Skip main navigation
Closed
  • $350,000

    267 Shire Way, Lawrenceville, GA 30044

    3beds
    1,824sqft
    Single Family Residence
    Built in 1983
    0.47 Acres Lot
    $371,000 Zestimate®
    $192/sqft
    $2,191 Estimated rent

    Home value

    $371,000

    $352,000 - $390,000

    $2,191/mo

    Zestimate® history
    Loading
    Loading...

    Owner options

    List your home for rent

    $2,191/mo

    Rent Zestimate®

    Find your next renter with Zillow Rental Manager. Plus, with online applications, you can quickly screen prospective tenants – for free.

    Learn more

    $2,191/mo

    Rent Zestimate®

    Refinance and save

    $2,195/mo

    Est. payment

    Refinancing to a lower rate could help reduce your monthly payments and save thousands over the life of the loan.

    See today's rates

    $2,195/mo

    Est. payment

    Explore your selling options

    Work with a Zillow partner agent

    Leverage their expertise and Zillow's premium Showcase listings to get your home seen by more buyers.

    Get started

    List with your own agent

    Get your home in front of millions of buyers by listing it on Zillow.

    Learn how to do it

    Sell it yourself

    Take full control of how buyers see your home on Zillow by listing For Sale by Owner (FSBO).

    List your home

    What's special

    Island seatingCeiling-height cabinetsVaulted ceilingNatural lightExposed beamsElegant hardwood floorsFormal dining area
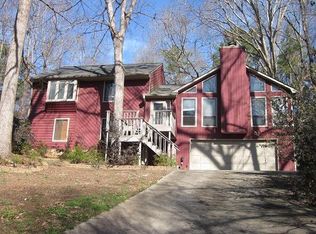
    This stunning 80s contemporary/shed-style home that bathes in natural light, located in the coveted Gwin Oaks elementary school district. This 3-bedroom, 2-bathroom residence invites you into a haven of elegance and warmth. Upon entering, the freshly repainted walls and elegant hardwood floors set the tone for the entire home. The spacious living area steals the spotlight with its vaulted ceiling adorned with skylights, exposed beams, and a captivating stone brick accent fireplace, adding character and charm to the space. The formal dining area, currently repurposed as a functional office, showcases the versatility of the home. Fear not, as the eat-in kitchen offers abundant space for dining, featuring a vaulted ceiling, exposed beams, island seating, and ceiling-height cabinets that emanate rustic charm. The main bedroom serves as a true retreat, boasting ample space, a walk-in closet, and an en-suite bathroom complete with a double vanity, separate tub, and shower. The secondary bedrooms are generously sized and share a well-appointed bathroom with a tub/shower combo. The fun extends outside too! The screened-in porch is a serene oasis where you can unwind while surrounded by the beauty of nature. This space seamlessly connects to the backyard, providing a fluid transition between indoor and outdoor living.

    Zillow last checked:

    Listing updated:

    Listed by:

    Community & Council 404-600-1367,

    Keller Williams Realty,

    Marco Rossi 678-469-6138,

    Keller Williams Realty

    Bought with:

    Non Mls Salesperson, 369301

    Non-Mls Company

    Source: GAMLS,MLS#: 10218305MLS Logo

    Facts & features

    Interior

    Bedrooms & bathrooms
    • Bedrooms: 3
    • Bathrooms: 2
    • Full bathrooms: 2
    Rooms
    • Room types: Foyer, Laundry, Other
    Kitchen
    • Features: Breakfast Area, Breakfast Bar, Breakfast Room, Country Kitchen
    Heating
    • Central, Forced Air
    Cooling
    • Ceiling Fan(s), Central Air
    Appliances
    • Included: Dishwasher, Disposal
    • Laundry: In Hall
    Features
    • Beamed Ceilings, Vaulted Ceiling(s)
    • Flooring: Carpet, Hardwood
    • Windows: Double Pane Windows
    • Basement: None
    • Number of fireplaces: 1
    • Fireplace features: Living Room
    • Common walls with other units/homes: No Common Walls
    Interior area
    • Total structure area: 1,824
    • Total interior livable area: 1,824 sqft
    • Finished area above ground: 1,824
    • Finished area below ground: 0

    Property

    Parking
    • Parking features: Garage, Side/Rear Entrance
    • Has garage: Yes
    Features
    • Levels: Two
    • Stories: 2
    • Patio & porch: Screened
    • Fencing: Fenced
    • Body of water: None
    Lot
    • Size: 0.47 Acres
    • Features: Private, Sloped
    Details
    • Parcel number: R6126 187

    Construction

    Type & style
    • Home type: SingleFamily
    • Architectural style: Contemporary
    • Property subtype: Single Family Residence
    Materials
    • Wood Siding
    • Roof: Composition
    Condition
    • Resale
    • New construction: No
    • Year built: 1983

    Utilities & green energy

    • Sewer: Public Sewer
    • Water: Public
    • Utilities for property: Electricity Available, Natural Gas Available, Sewer Available, Water Available
    Green energy
    • Energy efficient items: Appliances, Thermostat
    • Water conservation: Low-Flow Fixtures

    Community & HOA

    Community
    • Features: Walk To Schools, Near Shopping
    • Subdivision: Willow Mill
    HOA
    • Has HOA: No
    • Services included: None
    Location
    • Region: Lawrenceville

    Financial & listing details

    • Price per square foot: $192/sqft
    • Tax assessed value: $360,700
    • Annual tax amount: $3,545
    • Date on market: 11/2/2023
    • Cumulative days on market: 35 days
    • Listing agreement: Exclusive Right To Sell
    • Electric utility on property: Yes

    Price history

    DateEventPrice
    1/17/2024Sold$350,000$192/sqft
    Source: GAMLS #10218305 Report a problem
    12/14/2023Pending sale$350,000$192/sqft
    Source: FMLS GA #7294754 Report a problem
    12/1/2023Price change$350,000-4.1%$192/sqft
    Source: FMLS GA #7294754 Report a problem
    11/16/2023Price change$365,000-2.7%$200/sqft
    Source: GAMLS #10218305 Report a problem
    11/2/2023Listed for sale$375,000+96.8%$206/sqft
    Source: GAMLS #10218305 Report a problem
    10/20/2017Sold$190,550+3%$104/sqft
    Source: FMLS GA #5905197 Report a problem
    9/14/2017Pending sale$185,000$101/sqft
    Source: Atlanta - NE #8255067 Report a problem
    9/8/2017Listed for sale$185,000+33.1%$101/sqft
    Source: KELLER WILLIAMS REALTY ATL PART #5905197 Report a problem
    10/30/2013Sold$139,000-6.7%$76/sqft
    Source: FMLS GA #5178525 Report a problem
    8/28/2013Price change$149,000-3.8%$82/sqft
    Source: Southern Classic REALTORS, LLC #07132960 Report a problem
    8/10/2013Price change$154,900-7.2%$85/sqft
    Source: Southern Classic REALTORS, LLC #07132960 Report a problem
    7/29/2013Listed for sale$167,000$92/sqft
    Source: Southern Classic REALTORS, LLC #07132960 Report a problem

    Public tax history

    YearProperty taxesTax assessment
    2025$4,006 +3.8%$144,280 +10.1%
    2024$3,860 +8%$131,040 -7.1%
    2023$3,576 +0.9%$141,120 +20%
    2022$3,545 +15.8%$117,560 +27.5%
    2021$3,061 +6.6%$92,240 +11.8%
    2020$2,872 +2.9%$82,520
    2019$2,790 $82,520 +10.5%
    2018$2,790 +21.1%$74,680 +17.5%
    2016$2,304 +7.7%$63,560 +14.3%
    2015$2,139 $55,600
    2014$2,139 +167.7%$55,600 -1.3%
    2013$799 $56,320
    2012-- $56,320
    2011-- $56,320 -19.6%
    2010-- $70,080
    2009-- $70,080 +11.9%
    2007-- $62,600
    2006-- $62,600
    2005-- $62,600 +14.7%
    2004-- $54,600
    2003-- $54,600
    2002$372 -5.7%$54,600 +18.2%
    2001$394 $46,200
    Find assessor info on the county website

    Neighborhood: 30044

    Nearby schools

    GreatSchools rating
    Schools provided by the listing agent
    • Elementary: Gwin Oaks
    • Middle: Five Forks
    • High: Brookwood

    Source: GAMLS. This data may not be complete. We recommend contacting the local school district to confirm school assignments for this home.

    Get a cash offer in 3 minutes
    Find out how much your home could sell for in as little as 3 minutes with a no-obligation cash offer.
    Estimated market value
    $371,000
    Get a cash offer in 3 minutes
    Find out how much your home could sell for in as little as 3 minutes with a no-obligation cash offer.
    Estimated market value
    $371,000