Skip main navigation
Sold for $270,000
  • $270,000

    267 Shore Dr, Hartfield, VA 23071

    3beds
    912sqft
    Single Family Residence
    Built in 1980
    7,840 Square Feet Lot
    $279,200 Zestimate®
    $296/sqft
    $1,733 Estimated rent

    Home value

    $279,200

    $265,000 - $293,000

    $1,733/mo

    Zestimate® history
    Loading
    Loading...

    Owner options

    List your home for rent

    $1,733/mo

    Rent Zestimate®

    Find your next renter with Zillow Rental Manager. Plus, with online applications, you can quickly screen prospective tenants – for free.

    Learn more

    $1,733/mo

    Rent Zestimate®

    Refinance and save

    $1,698/mo

    Est. payment

    Refinancing to a lower rate could help reduce your monthly payments and save thousands over the life of the loan.

    See today's rates

    $1,698/mo

    Est. payment

    Explore your selling options

    Work with a Zillow partner agent

    Leverage their expertise and Zillow's premium Showcase listings to get your home seen by more buyers.

    Get started

    List with your own agent

    Get your home in front of millions of buyers by listing it on Zillow.

    Learn how to do it

    Sell it yourself

    Take full control of how buyers see your home on Zillow by listing For Sale by Owner (FSBO).

    List your home

    What's special

    Charming updated cottageLvt flooringPartial water viewsWonderful screened porch
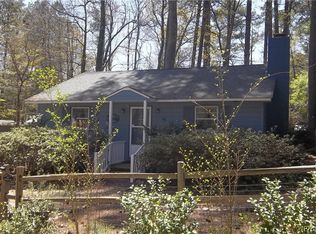
    267 Shore Drive, Hartfield — Ready for easy river living and waterfront fun? Welcome to Piankatank Shores, a beloved golf cart community on the Piankatank River, where days are filled with boating, swimming, fishing, and making memories with family and friends. Residents enjoy three waterfront recreation areas with beaches, boat ramps, day piers, playgrounds, basketball courts, and grilling areas—plus Piankatank River Golf Club is just minutes away. This charming updated cottage is full of personality and comfort. Inside, you’ll find LVT flooring and an open floor plan that connects the living and dining areas to the kitchen, creating an easy flow for everyday living and entertaining. The kitchen features stainless steel appliances and a tile backsplash. There is also a full bath with a washer and dryer, adding convenience, while the primary bedroom includes an attached half bath. Two additional rooms offer great flexibility for guest overflow, office space, or hobbies, each with built-in dressers and ceiling fans. Outside, enjoy partial water views, a wonderful screened porch, and a lovely level yard complete with invisible fencing. Come enjoy the best of coastal cottage living in a fun-loving waterfront neighborhood where the river lifestyle is right at your fingertips. Please note: shed does not convey. Roof done in 2021. Great location - an hour to Richmond, 15 minutes to Deltaville, Urbanna, or White Stone. Short Term Rentals area allowed!

    Zillow last checked:

    Listing updated:

    Listed by:

    David Dew 804-436-3106,

    Isabell K. Horsley R. E., Ltd.,

    Kathleen Dew 804-436-6256,

    Isabell K. Horsley R. E., Ltd.

    Bought with:

    Kathleen Dew, 0225078297

    Isabell K. Horsley R. E., Ltd.

    Source: CVRMLS,MLS#: 2609681MLS LogoOriginating MLS: Central Virginia Regional MLS

    Facts & features

    Interior

    Bedrooms & bathrooms
    • Bedrooms: 3
    • Bathrooms: 2
    • Full bathrooms: 1
    • 1/2 bathrooms: 1
    Primary bedroom
    • Level: Main
    • Dimensions: 0 x 0
    Bedroom 2
    • Level: Main
    • Dimensions: 0 x 0
    Additional room
    • Level: Main
    • Dimensions: 0 x 0
    Dining room
    • Level: Main
    • Dimensions: 0 x 0
    Other
    • Description: Tub & Shower
    • Level: First
    Half bath
    • Level: First
    Kitchen
    • Level: Main
    • Dimensions: 0 x 0
    Living room
    • Level: Main
    • Dimensions: 0 x 0
    Heating
    • Electric, Heat Pump
    Cooling
    • Central Air, Heat Pump
    Appliances
    • Included: Cooktop, Dryer, Electric Cooking, Electric Water Heater, Microwave, Range, Refrigerator, Washer
    Features
    • Bookcases, Built-in Features, Ceiling Fan(s), Dining Area, Laminate Counters, Main Level Primary
    • Flooring: Tile, Vinyl
    • Windows: Screens
    • Basement: Crawl Space
    • Attic: Access Only
    Interior area
    • Total interior livable area: 912 sqft
    • Finished area above ground: 912
    • Finished area below ground: 0

    Property

    Features
    • Levels: One
    • Stories: 1
    • Patio & porch: Front Porch, Screened, Porch
    • Exterior features: Porch
    • Pool features: None
    • Has view: Yes
    • View description: Water
    • Has water view: Yes
    • Water view: Water
    • Waterfront features: River Front, Water Access
    Lot
    • Size: 7,840 Square Feet
    • Features: Level
    • Topography: Level
    Details
    • Parcel number: 37A4138
    • Zoning description: R1

    Construction

    Type & style
    • Home type: SingleFamily
    • Architectural style: Bungalow,Cottage
    • Property subtype: Single Family Residence
    Materials
    • Aluminum Siding, Drywall, Frame
    • Roof: Composition,Shingle
    Condition
    • Resale
    • New construction: No
    • Year built: 1980

    Utilities & green energy

    • Sewer: Septic Tank
    • Water: Well

    Community & HOA

    Community
    • Features: Basketball Court, Beach, Boat Facilities, Common Grounds/Area, Dock, Playground, Park
    • Subdivision: Piankatank Shores
    HOA
    • Has HOA: Yes
    • Services included: Common Areas, Water Access
    • HOA fee: $125 annually
    Location
    • Region: Hartfield

    Financial & listing details

    • Price per square foot: $296/sqft
    • Tax assessed value: $111,000
    • Annual tax amount: $707
    • Date on market: 5/23/2026
    • Ownership: Individuals
    • Ownership type: Sole Proprietor

    Price history

    DateEventPrice
    6/17/2026Sold$270,000-5.3%$296/sqft
    Source: CVRMLS #2609681 Report a problem
    5/9/2026Contingent$285,000$313/sqft
    Source: Northern Neck AOR #120298 Report a problem
    5/9/2026Pending sale$285,000$313/sqft
    Source: Chesapeake Bay & Rivers AOR #202600603 Report a problem
    4/15/2026Listed for sale$285,000+26.7%$313/sqft
    Source: Northern Neck AOR #120298 Report a problem
    9/2/2022Sold$225,000+7.2%$247/sqft
    Source: CVRMLS #2219498 Report a problem
    7/16/2022Pending sale$209,950$230/sqft
    Source: CVRMLS #2219498 Report a problem
    7/14/2022Listed for sale$209,950+128.2%$230/sqft
    Source: CVRMLS #2219498 Report a problem
    8/16/2002Sold$91,999$101/sqft
    Source: Agent Provided Report a problem

    Public tax history

    YearProperty taxesTax assessment
    2024$719 +6.2%$117,900 +5.2%
    2023$677 $112,100 +1%
    2022$677 +27.3%$111,000 +29.4%
    2021$532 $85,800
    2020$532 +10.7%$85,800
    2018$480 $85,800
    2017-- $85,800 -1.5%
    2016-- $87,100
    2015-- --
    2014-- --
    2013-- --
    2012-- --
    2010-- --
    Find assessor info on the county website

    Neighborhood: 23071

    Nearby schools

    GreatSchools rating
    Schools provided by the listing agent
    • Elementary: Middlesex
    • Middle: Saint Clare Walker
    • High: Middlesex

    Source: CVRMLS. This data may not be complete. We recommend contacting the local school district to confirm school assignments for this home.

    Get pre-qualified for a loan
    At Zillow Home Loans, we can pre-qualify you in as little as 5 minutes with no impact to your credit score.

    An equal housing lender. NMLS #10287.