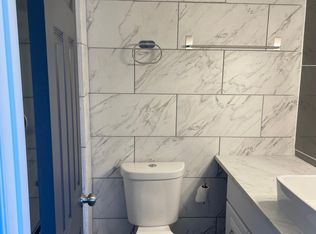
Charming 1-Bedroom Condo in Glendale Heights - Perfect Investment Opportunity! Welcome to your new home at Shorewood Condominiums! This freshly updated ground-level unit offers the perfect blend of comfort and convenience, making it ideal for both investors and owner-occupants. Step inside this inviting 1-bedroom, 1-bath condo, where you'll find an open and airy living space with new luxury vinyl flooring throughout. The freshly painted interior creates a modern and clean atmosphere, ready for you to add your personal touch. Views of the outdoor pool from your units balcony. The kitchen is equipped with a newer dishwasher and refrigerator, providing you with everything you need for culinary adventures. The bathroom has been thoughtfully updated with a new toilet and a stylish new vanity, ensuring your comfort and convenience. Additional amenities include convenient coin laundry and extra storage in the building, as well as one assigned parking space. Unit located on the west side of the building, this condo is perfectly situated for easy access to shopping, dining, and recreation. Don't miss out on this fantastic opportunity to own a piece of Shorewood Condominiums-schedule your showing today! ****At this time, Seller will only consider Cash offers.****
Closed
$126,500
267 Shorewood Dr APT Gd, Glendale Heights, IL 60139
1beds
743sqft
Condominium, Single Family Residence
Built in 1979
-- sqft lot
$133,200 Zestimate®
$170/sqft
$1,575 Estimated rent
Home value
$133,200
$121,000 - $147,000
$1,575/mo
Zestimate® history
Owner options
List your home for rent
$1,575/mo
Rent Zestimate®
Find your next renter with Zillow Rental Manager. Plus, with online applications, you can quickly screen prospective tenants – for free.
$1,575/mo
Rent Zestimate®
Refinance and save
$1,192/mo
Est. payment
Refinancing to a lower rate could help reduce your monthly payments and save thousands over the life of the loan.
$1,192/mo
Est. payment
Explore your selling options
Work with a Zillow partner agent
Leverage their expertise and Zillow's premium Showcase listings to get your home seen by more buyers.
Get startedList with your own agent
Get your home in front of millions of buyers by listing it on Zillow.
Learn how to do itSell it yourself
Take full control of how buyers see your home on Zillow by listing For Sale by Owner (FSBO).
List your homeWhat's special
Zillow last checked:
Listing updated:
Listed by:
Christopher Sieczka 630-800-9388,
HomeSmart Realty Group
Bought with:
Mohammad Khan, ABR,SFR
Fathom Realty IL LLC
Source: MRED as distributed by MLS GRID,MLS#: 12204655
Facts & features
Interior
Bedrooms & bathrooms
- Bedrooms: 1
- Bathrooms: 1
- Full bathrooms: 1
Rooms
- Room types: Walk In Closet
Primary bedroom
- Features: Flooring (Vinyl)
- Level: Main
- Area: 165 Square Feet
- Dimensions: 11X15
Dining room
- Features: Flooring (Vinyl)
- Level: Main
- Area: 108 Square Feet
- Dimensions: 9X12
Kitchen
- Features: Kitchen (Galley), Flooring (Ceramic Tile)
- Level: Main
- Area: 64 Square Feet
- Dimensions: 8X8
Living room
- Features: Flooring (Vinyl)
- Level: Main
- Area: 221 Square Feet
- Dimensions: 13X17
Walk in closet
- Features: Flooring (Vinyl)
- Level: Main
- Area: 30 Square Feet
- Dimensions: 6X5
Heating
- Natural Gas
Cooling
- Wall Unit(s)
Appliances
- Included: Range, Microwave, Dishwasher, Refrigerator
Features
- Walk-In Closet(s)
- Basement: None
Interior area
- Total structure area: 0
- Total interior livable area: 743 sqft
Property
Parking
- Total spaces: 1
- Parking features: Asphalt, Assigned, On Site
Accessibility
- Accessibility features: No Disability Access
Details
- Parcel number: 0503207209
- Special conditions: None
Construction
Type & style
- Home type: Condo
- Property subtype: Condominium, Single Family Residence
Materials
- Brick
Condition
- New construction: No
- Year built: 1979
Utilities & green energy
- Sewer: Public Sewer
- Water: Lake Michigan
Community & HOA
HOA
- Has HOA: Yes
- Amenities included: Coin Laundry, Storage, Pool
- Services included: Heat, Water, Gas, Parking, Insurance, Clubhouse, Pool, Exterior Maintenance, Lawn Care, Scavenger, Snow Removal
- HOA fee: $259 monthly
Location
- Region: Glendale Heights
Financial & listing details
- Price per square foot: $170/sqft
- Annual tax amount: $2,552
- Date on market: 11/6/2024
- Listing terms: Cash
- Ownership: Condo
Price history
| Date | Event | Price |
|---|---|---|
| 6/18/2025 | Sold | $126,500-2.7%$170/sqft |
Source:  MRED as distributed by MLS GRID #12204655 Report a problem MRED as distributed by MLS GRID #12204655 Report a problem | ||
| 4/27/2025 | Contingent | $130,000$175/sqft |
Source: MRED as distributed by MLS GRID #12204655 Report a problem | ||
| 3/7/2025 | Price change | $130,000-5.1%$175/sqft |
Source: MRED as distributed by MLS GRID #12204655 Report a problem | ||
| 2/24/2025 | Listed for sale | $137,000$184/sqft |
Source: MRED as distributed by MLS GRID #12204655 Report a problem | ||
| 12/27/2024 | Contingent | $137,000$184/sqft |
Source: MRED as distributed by MLS GRID #12204655 Report a problem | ||
| 12/16/2024 | Listed for sale | $137,000$184/sqft |
Source: MRED as distributed by MLS GRID #12204655 Report a problem | ||
| 11/28/2024 | Contingent | $137,000$184/sqft |
Source: MRED as distributed by MLS GRID #12204655 Report a problem | ||
| 11/21/2024 | Price change | $137,000-1.4%$184/sqft |
Source: MRED as distributed by MLS GRID #12204655 Report a problem | ||
| 11/6/2024 | Listed for sale | $139,000$187/sqft |
Source: MRED as distributed by MLS GRID #12204655 Report a problem | ||
Public tax history
Tax history is unavailable.
Neighborhood: 60139
Nearby homes
- $175,0002 bd2 ba917 sqft267 Shorewood Dr APT GB, Glendale Heights, IL 60139Sold

- $--2 bd2 ba917 sqft267 Shorewood Dr APT GA, Glendale Heights, IL 60139Off Market
- $133,1001 bd1 ba743 sqft267 Shorewood Dr APT GC, Glendale Heights, IL 60139Off Market

- $---- bd-- ba-- sqft280 Shorewood Dr APT GB, Glendale Heights, IL 60139Off Market
- $--1 bd1 ba750 sqft277 Shorewood Dr APT GD, Glendale Heights, IL 60139Off Market
- $167,9002 bd2 ba917 sqft277 Shorewood Dr APT GA, Glendale Heights, IL 60139Off Market
- $---- bd-- ba-- sqft276 Shorewood Dr APT GD, Glendale Heights, IL 60139Off Market
- $130,7001 bd1 ba743 sqft276 Shorewood Dr APT GC, Glendale Heights, IL 60139Off Market
Nearby schools
GreatSchools rating
- 8/10Churchill Elementary SchoolGrades: K-5Distance: 0.6 mi
- 10/10Hadley Junior High SchoolGrades: 6-8Distance: 1.2 mi
- 7/10Glenbard West High SchoolGrades: 9-12Distance: 1.7 mi
Schools provided by the listing agent
- Elementary: Churchill Elementary School
- Middle: Hadley Junior High School
- High: Glenbard West High School
- District: 41
Source: MRED as distributed by MLS GRID. This data may not be complete. We recommend contacting the local school district to confirm school assignments for this home.
Get a cash offer in 3 minutes
Find out how much your home could sell for in as little as 3 minutes with a no-obligation cash offer.
Estimated market value
$133,200
Get a cash offer in 3 minutes
Find out how much your home could sell for in as little as 3 minutes with a no-obligation cash offer.
Estimated market value
$133,200
- Illinois
- DuPage County
- Glendale Heights
- 60139
- 267 Shorewood Dr Apartment Gd
Nearby cities
Nearby zip codes
Other Glendale Heights Topics
- Apartments for Rent in 60139
- Houses for Sale in 60139
- Houses for Rent in 60139
- 60139 Real Estate
- Glendale Heights Condos
- Houses for Sale in Glendale Heights
- Newest Listings in Glendale Heights
- Glendale Heights Home Values
- Glendale Heights Real Estate Agents
- Glendale Heights Refinance
- Glendale Heights Mortgage Rates
