Skip main navigation
For sale
  • $309,900

    267 Sienna Drive, Little River, SC 29566

    3beds
    1,679sqft
    : 
    Loading
    Get pre-qualified
    Single Family Residence
    Built in 2002
    6,534 Square Feet Lot
    $299,600 Zestimate®
    $185/sqft
    $55/mo HOA

    What's special

    Updated fixturesStainless steel appliancesBreakfast barWell-appointed kitchenOpen airy floor planVaulted ceilingsGranite countertops
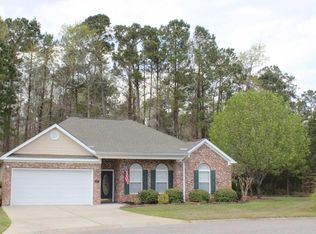
    Move-in ready and beautifully updated! This spacious 3-bedroom, 2-bath home in the desirable Ashton Acres community offers an open, airy floor plan with vaulted ceilings and numerous recent updates. The inviting living room features a gas fireplace with custom built-ins, granite countertops, skylights for abundant natural light, a ceiling fan, and newer luxury vinyl plank flooring that extends throughout the main living areas. The well-appointed kitchen boasts granite countertops, stainless steel appliances, abundant cabinet and counter space with a breakfast bar, a pantry, and a spacious dining area with sliding glass doors leading to the rear patio--perfect for entertaining or enjoying your morning coffee. The primary bedroom features newer carpet, a tray ceiling, ceiling fan, walk-in closet, and a beautifully updated bath complete with a whirlpool tub, tiled shower, double vanity with granite countertops, and updated fixtures. Both guest bedrooms are generously sized with newer carpet, vaulted ceilings, ample closet space, and ceiling fans. Recent improvements provide added peace of mind, including a new roof in '23. In '24 the HVAC, water heater, gutters, fresh interior paint, granite countertops, luxury vinyl plank flooring, and carpet were updated. Nestled in a quiet neighborhood just minutes from shopping, dining, golf, beaches, entertainment, and everything the Grand Strand has to offer, this home is the perfect combination of comfort, style, and convenience.
    9 days
    |
    218
    |
    11
    |

    Zillow last checked:

    Listing updated:

    Listed by:

    Cheryl Helmecki 910-575-2200,

    RE/MAX at the Beach / Calabash,

    Craig Helmecki 910-393-9094,

    RE/MAX at the Beach / Calabash

    Source: Hive MLS,MLS#: 100587844MLS LogoOriginating MLS: Brunswick County Association of Realtors

    Loading...

      Facts & features

      Interior

      Bedrooms & bathrooms
      • Bedrooms: 3
      • Bathrooms: 2
      • Full bathrooms: 2
      Rooms
      • Room types: Master Bedroom, Bedroom 1, Bedroom 2, Living Room, Breakfast Nook, Laundry
      Primary bedroom
      • Level: First
      • Dimensions: 11.82 x 17.92
      Bedroom 1
      • Level: First
      • Dimensions: 12.67 x 11.5
      Bedroom 2
      • Level: First
      • Dimensions: 10.75 x 11.82
      Breakfast nook
      • Level: First
      • Dimensions: 9 x 13.42
      Kitchen
      • Level: First
      • Dimensions: 11.33 x 11
      Laundry
      • Level: First
      • Dimensions: 6.5 x 5.25
      Living room
      • Level: First
      • Dimensions: 17.75 x 13.42
      Heating
      • Heat Pump, Electric
      Cooling
      • Central Air, Heat Pump
      Appliances
      • Included: Built-In Microwave, Washer, Refrigerator, Dryer, Dishwasher, Electric Range
      • Laundry: Dryer Hookup, Washer Hookup, Laundry Room
      Features
      • Walk-in Closet(s), Vaulted Ceiling(s), Tray Ceiling(s), High Ceilings, Solid Surface, Ceiling Fan(s), Pantry, Blinds/Shades, Gas Log, Walk-In Closet(s)
      • Flooring: LVT/LVP, Carpet
      • Doors: Storm Door(s)
      • Windows: Skylight(s)
      • Basement: None
      • Attic: Pull Down Stairs
      • Has fireplace: Yes
      • Fireplace features: Gas Log
      Interior area
      • Total structure area: 1,679
      • Total interior livable area: 1,679 sqft

      Property

      Parking
      • Total spaces: 2
      • Parking features: Garage Faces Front, Attached, Garage Door Opener
      • Attached garage spaces: 2
      Accessibility
      • Accessibility features: None
      Features
      • Levels: One
      • Patio & porch: Patio, Porch
      • Exterior features: Storm Doors
      • Pool features: None
      • Fencing: None
      • Has view: Yes
      • View description: See Remarks
      • Waterfront features: None
      • Frontage type: See Remarks
      Lot
      • Size: 6,534 Square Feet
      • Dimensions: 74 x 101 x 74 x 85
      • Features: Cul-De-Sac
      Details
      • Parcel number: 30509020003
      • Zoning: PUD
      • Special conditions: Standard

      Construction

      Type & style
      • Home type: SingleFamily
      • Property subtype: Single Family Residence
      Materials
      • Vinyl Siding, Wood Frame
      • Foundation: Slab
      • Roof: Architectural Shingle
      Condition
      • New construction: No
      • Year built: 2002

      Utilities & green energy

      • Sewer: Public Sewer
      • Water: Public
      • Utilities for property: Sewer Connected, Water Connected
      Green energy
      • Green verification: None

      Community & HOA

      Community
      • Security: Smoke Detector(s)
      • Subdivision: Ashton Acres
      HOA
      • Has HOA: Yes
      • Amenities included: Maintenance Common Areas, Trash
      • HOA fee: $660 annually
      • HOA name: Ashton Acres HOA
      • HOA phone: 215-498-1200
      Location
      • Region: Little River

      Financial & listing details

      • Price per square foot: $185/sqft
      • Tax assessed value: $16,350
      • Annual tax amount: $3,375
      • Date on market: 7/10/2026
      • Cumulative days on market: 9 days
      • Listing agreement: Exclusive Right To Sell
      • Listing terms: Cash,Conventional
      • Road surface type: Paved

        Estimated market value

        $299,600

        $285,000 - $315,000

        $2,016/mo

        Price history

        DateEventPrice
        7/10/2026Listed for sale$309,900+13.5%$185/sqft
        Source: CCAR #2617311 Report a problem
        11/7/2024Listing removed$2,200$1/sqft
        Source: Zillow Rentals Report a problem
        10/24/2024Listed for rent$2,200$1/sqft
        Source: Zillow Rentals Report a problem
        9/26/2024Sold$273,000-4.2%$163/sqft
        Source: CCAR #2411521 Report a problem
        7/17/2024Contingent$285,000$170/sqft
        Source: CCAR #2411521 Report a problem
        7/6/2024Price change$285,000-3.4%$170/sqft
        Source: CCAR #2411521 Report a problem
        7/1/2024Listed for sale$295,000+1.7%$176/sqft
        Source: CCAR #2411521 Report a problem
        6/18/2024Listing removed--
        Source: CCAR #2411521 Report a problem
        6/13/2024Price change$290,000-1.7%$173/sqft
        Source: CCAR #2411521 Report a problem
        5/22/2024Price change$295,000-1.7%$176/sqft
        Source: CCAR #2411521 Report a problem
        5/10/2024Listed for sale$300,000+129%$179/sqft
        Source: CCAR #2411521 Report a problem
        11/6/2023Sold$131,000+379%$78/sqft
        Source: Public Record Report a problem
        3/20/2002Sold$27,350$16/sqft
        Source: Public Record Report a problem

        Public tax history

        YearProperty taxesTax assessment
        2025$3,376 -6.9%$272,450 -7.1%
        2024$3,625 $293,149 +127.8%
        2023-- $128,690
        2022-- $128,690
        2021$577 +17.1%--
        2020$492 --
        2019-- --
        2018$514 $5,230 -0.1%
        2017-- $5,236
        2016-- $5,236
        2015-- $5,236
        2014$499 $5,236
        2013-- --
        2012-- --
        2010-- $9,804 +39.3%
        2009-- $7,038
        2008-- $7,038
        2007-- $7,038 +50%
        2005-- $4,692
        2004$825 +12.5%$4,692 +12.5%
        2003$733 $4,172
        2001-- --
        Find assessor info on the county website

        Monthly payment

        Est. payment

        Payment breakdown

        Explore the cost of this home by adjusting the details. Changes won't be saved.
        All calculations are estimates and provided by Zillow, Inc. for informational purposes only. Actual amounts may vary.
        HOA fees may include property taxes on listings classified as Co-Ops. Contact the listing agent and/or owner for fee details.
        Mortgage interest rates are dependent on a number of factors, including credit score, down payment, and repayment length. Interest rate data provided by Zillow Group Marketplace, Inc. as of 1/1/1970 from various mortgage lenders with which we have lead or other similar arrangements; the Estimated Payment is an average of those rates.
        See how much you could borrow to make a competitive offer.

        Climate risks

        Neighborhood: 29566

        Getting around

        0 / 100
        Car-Dependent
        28 / 100
        Somewhat Bikeable

        Nearby schools

        GreatSchools rating
        Schools provided by the listing agent
        • Elementary: Waterway Elementary
        • Middle: North Myrtle Beach Middle
        • High: North Myrtle Beach High

        Source: Hive MLS. This data may not be complete. We recommend contacting the local school district to confirm school assignments for this home.

        A local agent can set up tours, give advice and negotiate with sellers.

        A local lender can help you make sure your offer is ready when you are.

        Browse local experts

        Similar homes