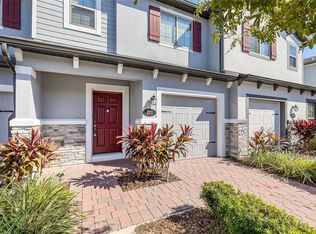
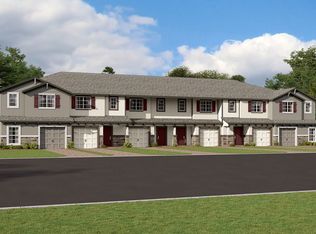
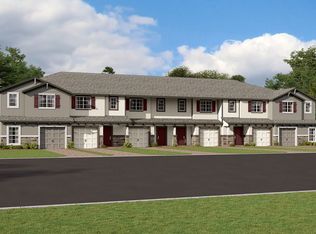
**This house comes with a REDUCED RATE through the seller's preferred lender. This is a lender-paid rate buydown that reduces the buyer's interest rate and monthly payment.** Welcome to 267 Smugglers Way in Apopka, a stylish two-story townhouse offering 4 bedrooms, 2.5 bathrooms, a loft, and an open floorplan designed for comfortable living and easy entertaining. With a thoughtful layout and flexible living spaces, this home offers the kind of function and convenience buyers are looking for. Inside, the open design creates a bright and connected feel, allowing the main living areas to flow naturally for both everyday routines and casual gatherings. The layout feels spacious and inviting, while the three-bedroom design provides room for family, guests, or a home office setup. The loft adds even more versatility, making it a great option for a media area, study space, reading nook, or second living area. With three full baths, the home also offers added comfort and convenience throughout. Step outside to the screened patio, a welcoming extension of the living space and a great spot to enjoy morning coffee, unwind in the evening, or relax with a bit of fresh air while staying shaded and protected. The community adds even more appeal with a gated entrance, along with amenities that include a community pool and dog park. These features create a low-maintenance lifestyle with added recreation and pet-friendly convenience close to home. Located in Apopka, the property enjoys a setting that blends residential comfort with easy access to shopping, dining, parks, and major roadways. The neighborhood adds to the home’s appeal with its convenient location and welcoming feel, making it easy to enjoy both everyday essentials and the natural beauty the Apopka area is known for.
Sold for $350,000
Zillow last checked:
Listing updated:
Bought with:
Nicole Carter, 3482257
PUPELLO REALTY COMPANY, LLC
Source: Stellar MLS,MLS#: O6404917 Originating MLS: Orlando Regional
Originating MLS: Orlando Regional
Price history
| Date | Event | Price |
|---|---|---|
| 8/28/2026 | Sold | $350,000-0.6%$192/sqft |
Source:  Stellar MLS #O6404917 Report a problem Stellar MLS #O6404917 Report a problem | ||
| 8/11/2026 | Listed for sale | $352,000$193/sqft |
Source: Stellar MLS #O6404917 Report a problem | ||
| 8/4/2026 | Contingent | $352,000$193/sqft |
Source: Stellar MLS #O6404917 Report a problem | ||
| 5/14/2026 | Price change | $352,000-2.2%$193/sqft |
Source: Stellar MLS #O6404917 Report a problem | ||
| 5/7/2026 | Listed for sale | $360,000-10.9%$197/sqft |
Source: Stellar MLS #O6404917 Report a problem | ||
| 11/12/2024 | Listing removed | $2,300-2.1%$1/sqft |
Source: Zillow Rentals Report a problem | ||
| 11/4/2024 | Price change | $2,350-6%$1/sqft |
Source: Zillow Rentals Report a problem | ||
| 10/9/2024 | Listed for rent | $2,500$1/sqft |
Source: Zillow Rentals Report a problem | ||
| 3/31/2022 | Pending sale | $403,950$222/sqft |
Source: Stellar MLS #O6013073 Report a problem | ||
| 3/18/2022 | Price change | $403,950+0.7%$222/sqft |
Source:  M/I Homes Report a problem M/I Homes Report a problem | ||
| 3/17/2022 | Listed for sale | $400,950$220/sqft |
Source: M/I Homes Report a problem | ||
Get a cash offer in 3 minutes
Find out how much your home could sell for in as little as 3 minutes with a no-obligation cash offer.
Estimated market value
$350,000
