Skip main navigation
Sold for $2,468,000
  • Listed by: Century 21 Village Realty • Kay Yoon • Contact: 626-355-1451
    Bought with: NONMEMBER MRML
    $2,468,000

    267 Snapdragon Ln, Glendora, CA 91741

    6beds
    6,038sqft
    Single Family Residence
    Built in 2016
    0.55 Acres Lot
    $1,307,800 Zestimate®
    $409/sqft
    $7,677 Estimated rent

    Home value

    $1,307,800

    $1.18M - $1.45M

    $7,677/mo

    Zestimate® history
    Loading
    Loading...

    Owner options

    List your home for rent

    $7,677/mo

    Rent Zestimate®

    Find your next renter with Zillow Rental Manager. Plus, with online applications, you can quickly screen prospective tenants – for free.

    Learn more

    $7,677/mo

    Rent Zestimate®

    Refinance and save

    $15,999/mo

    Est. payment

    Refinancing to a lower rate could help reduce your monthly payments and save thousands over the life of the loan.

    See today's rates

    $15,999/mo

    Est. payment

    Explore your selling options

    Work with a Zillow partner agent

    Leverage their expertise and Zillow's premium Showcase listings to get your home seen by more buyers.

    Get started

    List with your own agent

    Get your home in front of millions of buyers by listing it on Zillow.

    Learn how to do it

    Sell it yourself

    Take full control of how buyers see your home on Zillow by listing For Sale by Owner (FSBO).

    List your home

    What's special

    Landscaped backyardEn-suite bedroomSpacious home officeRemote-controlled blindsMaster bedroom suiteUpgraded with top-of-the-line materialsHardwood floors
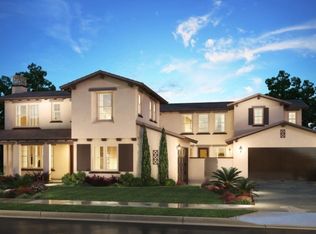
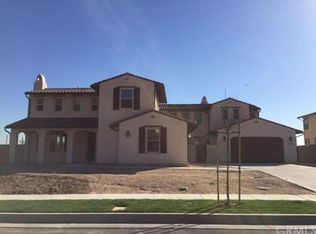
    This magnificent Mediterranean-style 2 story home is in the La Colina Estates community of Glendora, which is secured with a 24-hour patrol. Built by the renowned William Lyon Homes in 2016, this luxurious home boosts a unique portico and courtyard entry, over 6,000 sqft living, and over 24,000 sqft lot. The entire house is lined with double crown moldings and hardwood floors. On the first floor, there is an en-suite bedroom and spacious home office, powder room, living room, family room, dining room, and a large chef's kitchen. One main staircase and a second staircase behind the kitchen provide access to the second floor. Upstairs, there is a master bedroom suite, spacious den/entertainment center, and four other bedrooms and two full bathrooms. This house was built with excellent craftsmanship and has been upgraded with top-of-the-line materials throughout, such as the Jenn Air-equipped kitchen with 6 burner stove plus griddle. Some features include 4-unit AC, a walk-in pantry, and remote-controlled blinds. This property also offers a two-bay garage, room for 4 parking spaces, built-in storage, and direct access to the house. The landscaped backyard is large enough to accommodate a swimming pool or tennis court. This home is conveniently located near schools, restaurants, libraries, and downtown Glendora.

    Zillow last checked:

    Listing updated:

    Listed by:

    Kay Yoon DRE #01170386 626-808-8336,

    Century 21 Village Realty

    Bought with:

    Bryan Choi, DRE #01120782

    NONMEMBER MRML

    Source: CRMLS,MLS#: AR25072692MLS LogoOriginating MLS: California Regional MLS

    Facts & features

    Interior

    Bedrooms & bathrooms
    • Bedrooms: 6
    • Bathrooms: 5
    • Full bathrooms: 5
    • Main level bathrooms: 2
    • Main level bedrooms: 1
    Rooms
    • Room types: Bonus Room, Bedroom, Family Room, Guest Quarters, Laundry, Library, Living Room, Primary Bedroom, Other, Pantry, Dining Room
    Primary bedroom
    • Features: Primary Suite
    Bedroom
    • Features: Bedroom on Main Level
    Bedroom
    • Features: Multi-Level Bedroom
    Bathroom
    • Features: Bathtub, Separate Shower, Vanity, Walk-In Shower
    Kitchen
    • Features: Kitchen Island, Kitchen/Family Room Combo, Kitchenette, Walk-In Pantry
    Other
    • Features: Walk-In Closet(s)
    Heating
    • Central
    Cooling
    • Central Air, Zoned
    Appliances
    • Included: 6 Burner Stove, Built-In Range, Double Oven, Dishwasher, ENERGY STAR Qualified Appliances, Disposal, Microwave, Refrigerator, Self Cleaning Oven
    • Laundry: Inside, Laundry Room, Upper Level
    Features
    • Built-in Features, Balcony, Breakfast Area, Ceiling Fan(s), Crown Molding, Separate/Formal Dining Room, High Ceilings, In-Law Floorplan, Multiple Staircases, Open Floorplan, Pantry, Stone Counters, Recessed Lighting, Storage, Tandem, Two Story Ceilings, Bedroom on Main Level, Primary Suite, Walk-In Pantry, Walk-In Closet(s)
    • Flooring: Stone, Wood
    • Windows: Blinds, Double Pane Windows, Screens
    • Has fireplace: Yes
    • Fireplace features: Family Room, Living Room, Outside
    • Common walls with other units/homes: No Common Walls
    Interior area
    • Total interior livable area: 6,038 sqft

    Property

    Parking
    • Total spaces: 9
    • Parking features: Door-Multi, Direct Access, Driveway, Driveway Up Slope From Street, Garage Faces Front, Garage
    • Attached garage spaces: 4
    • Uncovered spaces: 5
    Features
    • Levels: Two
    • Stories: 2
    • Entry location: front
    • Patio & porch: Rear Porch, Covered, Front Porch
    • Exterior features: Lighting, Rain Gutters
    • Pool features: None
    • Has view: Yes
    • View description: Mountain(s)
    Lot
    • Size: 0.55 Acres
    • Features: Cul-De-Sac, Front Yard, Garden, Landscaped, Sprinkler System
    Details
    • Parcel number: 8625017117
    • Zoning: LCRA20000*
    • Special conditions: Standard

    Construction

    Type & style
    • Home type: SingleFamily
    • Architectural style: Craftsman,Mediterranean
    • Property subtype: Single Family Residence
    Materials
    • Asphalt, Concrete, Copper Plumbing
    Condition
    • Turnkey
    • New construction: No
    • Year built: 2016

    Utilities & green energy

    • Sewer: Public Sewer
    • Water: Public
    • Utilities for property: Cable Connected, Electricity Connected, Natural Gas Connected, Phone Connected, Sewer Connected
    Green energy
    • Energy efficient items: Appliances

    Community & HOA

    Community
    • Features: Curbs, Foothills, Mountainous
    • Security: Security System, Carbon Monoxide Detector(s), Fire Detection System, Fire Sprinkler System, Smoke Detector(s)
    HOA
    • Has HOA: Yes
    • Amenities included: Other, Picnic Area, Playground
    • HOA fee: $391 monthly
    • HOA name: La Colina Estates Community Association
    • HOA phone: 909-297-2550
    Location
    • Region: Glendora

    Financial & listing details

    • Price per square foot: $409/sqft
    • Tax assessed value: $2,167,469
    • Annual tax amount: $25,877
    • Date on market: 4/3/2025
    • Cumulative days on market: 185 days
    • Listing terms: Cash to New Loan
    • Exclusions: all the lighting fixtures in the dining room, chandeliers in the master bedroom and breakfast nook
    • Road surface type: Paved

    Price history

    DateEventPrice
    5/23/2025Sold$2,468,000-5%$409/sqft
    Source: CRMLS #AR25072692 Report a problem
    5/18/2025Pending sale$2,598,000$430/sqft
    Source: CRMLS #AR25072692 Report a problem
    5/2/2025Contingent$2,598,000$430/sqft
    Source: CRMLS #AR25072692 Report a problem
    4/3/2025Listed for sale$2,598,000+41.9%$430/sqft
    Source: CRMLS #AR25072692 Report a problem
    12/23/2015Sold$1,831,000$303/sqft
    Source: Public Record Report a problem

    Public tax history

    YearProperty taxesTax assessment
    2025$25,877 +4%$2,167,469 +2%
    2024$24,887 +2.3%$2,124,970 +2%
    2023$24,321 +1.9%$2,083,305 +2%
    2022$23,870 +1.7%$2,042,457 +2%
    2021$23,465 +3.5%$2,002,410 +1%
    2020$22,674 $1,981,878 +2%
    2019$22,674 +4.8%$1,943,018 +2%
    2018$21,645 $1,904,920 +2%
    2017$21,645 +2.5%$1,867,569 -29.3%
    2016$21,108 +1.8%$2,640,450 +516.4%
    2015$20,735 $428,391
    Find assessor info on the county website

    Neighborhood: 91741

    Nearby schools

    GreatSchools rating
    Get a cash offer in 3 minutes
    Find out how much your home could sell for in as little as 3 minutes with a no-obligation cash offer.
    Estimated market value
    $1,307,800
    Get a cash offer in 3 minutes
    Find out how much your home could sell for in as little as 3 minutes with a no-obligation cash offer.
    Estimated market value
    $1,307,800