Looking for a place that perfectly balances small-town charm with big-city energy? Welcome home to Bethesda Heights located in Lawrenceville, the vibrant heart of Gwinnett County. This rare dual primary bedroom layout, makes it perfect for multigenerational living, roommates, or anyone looking for enhanced privacy and comfort. Each spacious primary suite features private en-suite bathroom, generous walk-in closets, and separated living zones, giving everyone their own retreat within the home. Whether you're housing extended family, welcoming guests, or planning for long-term flexibility, this floor plan adapts to your lifestyle. The open-concept kitchen and living area create the perfect gathering space, with modern finishes, abundant natural light, and plenty of room to entertain. Step outside to an enclosed patio and additional deck space with private backyard ideal for relaxing, gardening, or future outdoor upgrades. Updated systems and appliances Bonus room ideal for a home office or playroom Ample storage throughout Convenient location near shopping, dining, and commuter routes With a layout that's hard to find and impossible to forget, this home offers not just space-but smart, value-added potential for years to come. Don't miss your chance to own a versatile home that fits the way you really live. Besides the phenomenal school cluster and low property taxes, what truly sets this Lawrenceville apart is its mix of history and modern convenience. Beautifully restored buildings, tree-lined streets, and a strong sense of Southern hospitality make it feel like home-while exciting restaurants, cultural events, and easy access to Atlanta keep you connected to everything that's happening. Whether you're a first-time buyer, growing your family, or looking for a place with character and community, Lawrenceville offers the lifestyle you've been dreaming about.
Closed
$625,000
267 Snow Owl Way, Lawrenceville, GA 30044
5beds
3,532sqft
Single Family Residence
Built in 2019
7,405 Square Feet Lot
$595,800 Zestimate®
$177/sqft
$3,368 Estimated rent
Home value
$595,800
$548,000 - $649,000
$3,368/mo
Zestimate® history
Owner options
List your home for rent
$3,368/mo
Rent Zestimate®
Find your next renter with Zillow Rental Manager. Plus, with online applications, you can quickly screen prospective tenants – for free.
$3,368/mo
Rent Zestimate®
Refinance and save
$5,108/mo
Est. payment
Refinancing to a lower rate could help reduce your monthly payments and save thousands over the life of the loan.
$5,108/mo
Est. payment
Explore your selling options
Work with a Zillow partner agent
Leverage their expertise and Zillow's premium Showcase listings to get your home seen by more buyers.
Get startedList with your own agent
Get your home in front of millions of buyers by listing it on Zillow.
Learn how to do itSell it yourself
Take full control of how buyers see your home on Zillow by listing For Sale by Owner (FSBO).
List your homeWhat's special
Modern finishesSeparated living zonesPrivate backyardAbundant natural lightAdditional deck spaceGenerous walk-in closetsPrivate en-suite bathroom
Zillow last checked:
Listing updated:
Listed by:
Amber Brandenburg 770-731-7224,
Coldwell Banker Realty
Bought with:
Non Mls Salesperson
Non-Mls Company
Source: GAMLS,MLS#: 10533326
Facts & features
Interior
Bedrooms & bathrooms
- Bedrooms: 5
- Bathrooms: 4
- Full bathrooms: 3
- 1/2 bathrooms: 1
- Main level bathrooms: 1
- Main level bedrooms: 1
Rooms
- Room types: Bonus Room, Exercise Room, Foyer, Laundry, Loft, Office
Dining room
- Features: Seats 12+
Kitchen
- Features: Breakfast Area, Kitchen Island, Walk-in Pantry
Heating
- Natural Gas, Zoned
Cooling
- Attic Fan, Ceiling Fan(s), Central Air, Zoned
Appliances
- Included: Dishwasher, Disposal, Electric Water Heater, Gas Water Heater, Refrigerator
- Laundry: Other
Features
- Double Vanity, High Ceilings, Master On Main Level, Walk-In Closet(s)
- Flooring: Carpet, Hardwood, Tile
- Windows: Double Pane Windows
- Basement: None
- Attic: Pull Down Stairs
- Number of fireplaces: 1
- Fireplace features: Factory Built, Gas Starter, Living Room
- Common walls with other units/homes: No Common Walls
Interior area
- Total structure area: 3,532
- Total interior livable area: 3,532 sqft
- Finished area above ground: 3,532
- Finished area below ground: 0
Property
Parking
- Total spaces: 2
- Parking features: Garage
- Has garage: Yes
Accessibility
- Accessibility features: Accessible Entrance
Features
- Levels: Two
- Stories: 2
- Patio & porch: Deck, Patio, Screened
- Fencing: Fenced
- Has view: Yes
- View description: Mountain(s)
- Body of water: None
- Frontage type: Borders US/State Park
Lot
- Size: 7,405 Square Feet
- Features: Cul-De-Sac
Details
- Parcel number: R6128 322
Construction
Type & style
- Home type: SingleFamily
- Architectural style: Brick Front,Craftsman,Traditional
- Property subtype: Single Family Residence
Materials
- Concrete
- Foundation: Slab
- Roof: Composition
Condition
- Resale
- New construction: No
- Year built: 2019
Utilities & green energy
- Electric: 220 Volts
- Sewer: Public Sewer
- Water: Public
- Utilities for property: Cable Available, Electricity Available, High Speed Internet, Natural Gas Available, Phone Available, Sewer Available, Underground Utilities, Water Available
Green energy
- Energy efficient items: Appliances, Insulation
Community & HOA
Community
- Features: Pool, Sidewalks, Street Lights
- Security: Carbon Monoxide Detector(s), Smoke Detector(s)
- Subdivision: Bethesda Heights
HOA
- Has HOA: Yes
- Services included: Other
- HOA fee: $1,092 annually
Location
- Region: Lawrenceville
Financial & listing details
- Price per square foot: $177/sqft
- Tax assessed value: $628,200
- Annual tax amount: $2,663
- Date on market: 5/31/2025
- Cumulative days on market: 11 days
- Listing agreement: Exclusive Right To Sell
- Electric utility on property: Yes
Price history
| Date | Event | Price |
|---|---|---|
| 7/15/2025 | Sold | $625,000$177/sqft |
Source:  GAMLS #10533326 Report a problem | ||
| 6/11/2025 | Pending sale | $625,000$177/sqft |
Source:  FMLS GA #7586959 Report a problem | ||
| 5/31/2025 | Listed for sale | $625,000+37.9%$177/sqft |
Source: GAMLS #10533326 Report a problem | ||
| 9/25/2019 | Sold | $453,293$128/sqft |
Source: Public Record Report a problem | ||
Public tax history
| Year | Property taxes | Tax assessment |
|---|---|---|
| 2026 | -- | $251,280 +19% |
| 2025 | $1,132 -57.5% | $211,080 -0.6% |
| 2024 | $2,663 +6.8% | $212,320 -0.8% |
| 2023 | $2,495 -3.4% | $214,120 |
| 2022 | $2,583 +0.8% | $214,120 +21.3% |
| 2021 | $2,563 +2.2% | $176,480 +6.2% |
| 2020 | $2,507 +141.1% | $166,160 +476.9% |
| 2019 | $1,040 | $28,800 |
Find assessor info on the county website
Neighborhood: 30044
Nearby homes
- $613,3005 bd4 ba4.1k sqft257 Snow Owl Way, Lawrenceville, GA 30044Off Market
- $489,4004 bd3 ba2.6k sqft277 Snow Owl Way, Lawrenceville, GA 30044Off Market
- $514,8005 bd4 ba2.8k sqft287 Snow Owl Way, Lawrenceville, GA 30044Off Market

- $653,0006 bd5 ba4.1k sqft247 Snow Owl Way, Lawrenceville, GA 30044Off Market
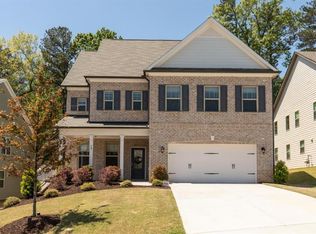
- $584,3005 bd5 ba3.6k sqft252 Snow Owl Way, Lawrenceville, GA 30044Off Market
- $586,6004 bd4 ba3.5k sqft242 Snow Owl Way, Lawrenceville, GA 30044Off Market
- $610,0004 bd4 ba3.4k sqft237 Snow Owl Way, Lawrenceville, GA 30044Sold
- $495,7004 bd3 ba2.6k sqft272 Snow Owl Way, Lawrenceville, GA 30044Off Market
Nearby schools
GreatSchools rating
- 7/10Knight Elementary SchoolGrades: PK-5Distance: 1.5 mi
- 7/10Trickum Middle SchoolGrades: 6-8Distance: 2.4 mi
- 6/10Parkview High SchoolGrades: 9-12Distance: 3.3 mi
Schools provided by the listing agent
- Elementary: Knight
- Middle: Trickum
- High: Parkview
Source: GAMLS. This data may not be complete. We recommend contacting the local school district to confirm school assignments for this home.
Get a cash offer in 3 minutes
Find out how much your home could sell for in as little as 3 minutes with a no-obligation cash offer.
Estimated market value
$595,800
Get a cash offer in 3 minutes
Find out how much your home could sell for in as little as 3 minutes with a no-obligation cash offer.
Estimated market value
$595,800
- Georgia
- Gwinnett County
- Lawrenceville
- 30044
- 267 Snow Owl Way
