Skip main navigation
Closed
  • $684,500

    267 Spring Run Dr, Mooresville, NC 28117

    4beds
    2,901sqft
    Single Family Residence
    Built in 2003
    0.46 Acres Lot
    $681,900 Zestimate®
    $236/sqft
    $3,597 Estimated rent

    Home value

    $681,900

    $634,000 - $730,000

    $3,597/mo

    Zestimate® history
    Loading
    Loading...

    Owner options

    List your home for rent

    $3,597/mo

    Rent Zestimate®

    Find your next renter with Zillow Rental Manager. Plus, with online applications, you can quickly screen prospective tenants – for free.

    Learn more

    $3,597/mo

    Rent Zestimate®

    Refinance and save

    $4,040/mo

    Est. payment

    Refinancing to a lower rate could help reduce your monthly payments and save thousands over the life of the loan.

    See today's rates

    $4,040/mo

    Est. payment

    Explore your selling options

    Work with a Zillow partner agent

    Leverage their expertise and Zillow's premium Showcase listings to get your home seen by more buyers.

    Get started

    List with your own agent

    Get your home in front of millions of buyers by listing it on Zillow.

    Learn how to do it

    Sell it yourself

    Take full control of how buyers see your home on Zillow by listing For Sale by Owner (FSBO).

    List your home

    What's special

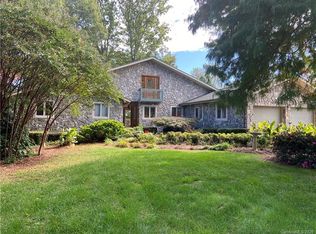
    All-brick homeOak hardwood floorsPull-out shelvingBreakfast nookSpacious sunlit roomsGranite countertopsBuilt-in pantry
    Move-in ready in Mooresville's sought-after Mallard Head community - No HOA! Enjoy peace of mind with a new roof, new HVAC, new water heater, and a newly re-built deck. Welcome to this all-brick home featuring spacious, sunlit rooms and inviting in the non-HOA Mallard Head neighborhood. Built in 2003, this home features oak hardwood floors with crown molding throughout the living and dining areas, offering both warmth and durability. The layout is ideal for those who value comfort and simplicity. The kitchen is thoughtfully designed with solid cherry cabinetry, granite countertops, pull-out shelving, and a built-in pantry. This space is perfect for everyday cooking or casual dining, opening to a breakfast nook and great room with expansive windows framing both the front yard and private backyard. Step outside to enjoy the quiet backyard with a spacious composite deck and patio, perfect for relaxing afternoons or entertaining under the stars. The primary suite offers high ceilings with crown molding and a lighted tray ceiling that create an open and inviting feel. The ensuite bath includes an upgraded glass shower, whirlpool tub, and generously sized walk-in closet. The main level also provides two additional bedrooms with large closets, a second full bath, and a half bath. The first-floor laundry room is equipped with cabinets and a folding surface, with convenient access to the oversized two-car garage with bult-in workbenches and 13' ceiling add excellent storage and utility. Upstairs, two bonus rooms and a full bath deliver endless flexibility, perfect for guests, hobbies, a home office, or a second living space. A large walk-in attic meets all your storage needs. Set on nearly a half an acre with mature landscaping, this home offers privacy and room to personalize, with no HOA restrictions. Conveniently located just minutes from Lake Norman golf, shopping, and dining.

    Zillow last checked:

    Listing updated:

    Listing Provided by:

    Beth Welch bethwelch14@gmail.com,

    Southern Homes of the Carolinas, Inc

    Bought with:

    Paige Goodson

    #1 Properties of Lake Norman

    Source: Canopy MLS as distributed by MLS GRID,MLS#: 4287561MLS Logo

    Facts & features

    Interior

    Bedrooms & bathrooms
    • Bedrooms: 4
    • Bathrooms: 4
    • Full bathrooms: 3
    • 1/2 bathrooms: 1
    • Main level bedrooms: 3
    Primary bedroom
    • Level: Main
    Bedroom s
    • Level: Main
    Bedroom s
    • Level: Main
    Bathroom half
    • Level: Main
    Bathroom full
    • Level: Upper
    Other
    • Level: Upper
    Dining room
    • Level: Main
    Great room
    • Level: Main
    Kitchen
    • Level: Main
    Laundry
    • Level: Main
    Office
    • Level: Upper
    Heating
    • Forced Air, Natural Gas
    Cooling
    • Ceiling Fan(s), Central Air
    Appliances
    • Included: Dishwasher, Disposal, Electric Oven, Electric Range, Electric Water Heater, Microwave
    • Laundry: Laundry Room
    Features
    • Flooring: Carpet, Tile, Wood
    • Doors: Insulated Door(s)
    • Windows: Insulated Windows
    • Has basement: No
    • Attic: Walk-In
    • Fireplace features: Gas Log
    Interior area
    • Total structure area: 2,901
    • Total interior livable area: 2,901 sqft
    • Finished area above ground: 2,901
    • Finished area below ground: 0

    Property

    Parking
    • Total spaces: 2
    • Parking features: Driveway, Garage on Main Level
    • Garage spaces: 2
    • Has uncovered spaces: Yes
    Features
    • Levels: 1 Story/F.R.O.G.
    • Patio & porch: Deck, Front Porch
    Lot
    • Size: 0.46 Acres
    • Features: Level
    Details
    • Additional structures: Gazebo
    • Parcel number: 4636833299.000
    • Zoning: R20
    • Special conditions: Standard

    Construction

    Type & style
    • Home type: SingleFamily
    • Architectural style: Traditional
    • Property subtype: Single Family Residence
    Materials
    • Brick Full
    • Foundation: Crawl Space
    Condition
    • New construction: No
    • Year built: 2003

    Utilities & green energy

    • Sewer: Septic Installed
    • Water: County Water
    • Utilities for property: Cable Available

    Community & neighborhood

    Security
    • Security features: Carbon Monoxide Detector(s)
    Location
    • Region: Mooresville
    • Subdivision: Mallard Head

    Other

    Other facts
    • Listing terms: Cash,Conventional
    • Road surface type: Concrete, Paved

    Price history

    DateEventPrice
    3/24/2026Sold$684,500-6.1%$236/sqft
    Source: Canopy MLS as distributed by MLS GRID #4287561 Report a problem
    3/17/2026Pending sale$729,000$251/sqft
    Source: Canopy MLS as distributed by MLS GRID #4287561 Report a problem
    1/6/2026Price change$729,000-2.7%$251/sqft
    Source: Canopy MLS as distributed by MLS GRID #4287561 Report a problem
    8/20/2025Price change$749,000-3.3%$258/sqft
    Source: Canopy MLS as distributed by MLS GRID #4287561 Report a problem
    8/5/2025Listed for sale$774,900+131.7%$267/sqft
    Source: Canopy MLS as distributed by MLS GRID #4287561 Report a problem
    7/10/2015Sold$334,500-4.2%$115/sqft
    Source: Canopy MLS as distributed by MLS GRID #3084654 Report a problem
    5/28/2015Price change$349,000-8.4%$120/sqft
    Source: The BuyCharMeck Realty Group, LLC Report a problem
    4/9/2015Price change$380,810-4.8%$131/sqft
    Source: Lake Norman Realty- NC #3034066 Report a problem
    1/8/2015Price change$399,900-9.1%$138/sqft
    Source: Lake Norman Realty, Inc. #3034066 Report a problem
    11/13/2014Price change$439,900-2.2%$152/sqft
    Source: Lake Norman Realty, Inc. #3034066 Report a problem
    9/16/2014Listed for sale$449,900+56.8%$155/sqft
    Source: Lake Norman Realty, Inc. #3034066 Report a problem
    10/27/2004Sold$287,000+720%$99/sqft
    Source: Public Record Report a problem
    8/11/2003Sold$35,000$12/sqft
    Source: Public Record Report a problem

    Public tax history

    YearProperty taxesTax assessment
    2025$3,280 $545,680
    2024$3,280 $545,680
    2023$3,280 +31.7%$545,680 +40.9%
    2022$2,490 +0.2%$387,270
    2021$2,486 $387,270
    2020$2,486 +1.6%$387,270
    2019$2,447 +21.2%$387,270 +17.6%
    2018$2,020 $329,370
    2017$2,020 $329,370
    2016$2,020 $329,370
    2015$2,020 +8.4%$329,370 +0.9%
    2014$1,863 $326,350
    2013-- $326,350
    2012-- $326,350
    2011-- $326,350 -4.6%
    2010-- $341,980
    2009-- $341,980 +1.7%
    2008-- $336,210
    2007-- $336,210 +21.1%
    2006-- $277,650
    2005-- $277,650
    2004-- $277,650 +1010.6%
    2003-- $25,000 -16.7%
    2002-- $30,000
    2001-- $30,000
    2000-- $30,000

    Find assessor info on the county website

    Neighborhood: 28117

    Nearby schools

    GreatSchools rating
    Schools provided by the listing agent
    • Elementary: Coddle Creek
    • Middle: Brawley
    • High: Lake Norman

    Source: Canopy MLS as distributed by MLS GRID. This data may not be complete. We recommend contacting the local school district to confirm school assignments for this home.

    Get a cash offer in 3 minutes
    Find out how much your home could sell for in as little as 3 minutes with a no-obligation cash offer.
    Estimated market value
    $681,900
    Get a cash offer in 3 minutes
    Find out how much your home could sell for in as little as 3 minutes with a no-obligation cash offer.
    Estimated market value
    $681,900