Updated Luxury Townhome close to Downtown Woodstock! 4 Bedrooms and 3.5 Baths. The Covered Front Porch welcomes you. Open Concept Floor Plan with Soft Neutral Colors, Updated Fixtures, Plantation Shutters and Hardwood Floors throughout Main Level. Modern Kitchen features Granite Counters, White Cabinets, Tile Backsplash & Large Center Island. Separate Dining Area. Spacious Family Room with Great Natural Light and Gas Logs Fireplace. Hardwood Stairs lead you to a Split Bedroom Plan with Spacious Primary Suite including Large Master Closet. Master Bath boasts Double Vanity with Granite Counters and Large Walk-in Shower. Separating Bedrooms is a Cozy Loft Area for TV, Gaming, Reading, etc. Secondary Bedrooms have Walk-in Closets and Adjacent Full Bath. Large, Open Finished Basement for 4th Bedroom and Full Updated Bath. This area includes Office Nook for Quiet and Privacy. There is also Plenty of Storage Space with Multiple Oversized Closets. Basement walks out to a Shaded Patio and Green Space Perfect for Kids and Pets. There is also an Extended Double Size Private Balcony for Quiet Evenings & Saturday Morning coffee. Property within easy walking distance of Ample Overflow Parking. Stoney Creek is a Manicured, Walkable Community with a Beautiful Pool. HOA covers Grounds Maintenance, Dwelling Exterior, Roof, Swim, Etc. Fee Simple Townhome. Great Woodstock Location near all the shops and restaurants in Downtown. Convenient to Sixes Road and I-575. Sought after Ridgeview High School.
Closed
$450,000
267 Stone Park Dr, Woodstock, GA 30188
4beds
2,762sqft
Townhouse
Built in 2016
3,049 Square Feet Lot
$441,700 Zestimate®
$163/sqft
$3,363 Estimated rent
Home value
$441,700
$415,000 - $473,000
$3,363/mo
Zestimate® history
Owner options
List your home for rent
$3,363/mo
Rent Zestimate®
Find your next renter with Zillow Rental Manager. Plus, with online applications, you can quickly screen prospective tenants – for free.
$3,363/mo
Rent Zestimate®
Refinance and save
$5,297/mo
Est. payment
Refinancing to a lower rate could help reduce your monthly payments and save thousands over the life of the loan.
$5,297/mo
Est. payment
Explore your selling options
Work with a Zillow partner agent
Leverage their expertise and Zillow's premium Showcase listings to get your home seen by more buyers.
Get startedList with your own agent
Get your home in front of millions of buyers by listing it on Zillow.
Learn how to do itSell it yourself
Take full control of how buyers see your home on Zillow by listing For Sale by Owner (FSBO).
List your homeWhat's special
Zillow last checked:
Listing updated:
Listed by:
Stacy H Corley 770-313-0684,
Atlanta Communities
Bought with:
Jennifer P Prewett, 364987
Atlanta Communities
Source: GAMLS,MLS#: 10579457
Facts & features
Interior
Bedrooms & bathrooms
- Bedrooms: 4
- Bathrooms: 4
- Full bathrooms: 3
- 1/2 bathrooms: 1
Rooms
- Room types: Foyer, Laundry, Other
Dining room
- Features: Dining Rm/Living Rm Combo
Kitchen
- Features: Kitchen Island, Solid Surface Counters, Walk-in Pantry
Heating
- Central, Natural Gas, Zoned
Cooling
- Ceiling Fan(s), Central Air, Zoned
Appliances
- Included: Dishwasher, Disposal, Gas Water Heater, Microwave, Oven/Range (Combo), Stainless Steel Appliance(s)
- Laundry: Laundry Closet
Features
- Bookcases, Double Vanity, High Ceilings, Roommate Plan, Separate Shower, Split Bedroom Plan, Tray Ceiling(s), Walk-In Closet(s)
- Flooring: Carpet, Hardwood
- Windows: Double Pane Windows
- Basement: Bath Finished,Finished,Full,Interior Entry
- Attic: Pull Down Stairs
- Number of fireplaces: 1
- Fireplace features: Family Room, Gas Starter
- Common walls with other units/homes: 2+ Common Walls
Interior area
- Total structure area: 2,762
- Total interior livable area: 2,762 sqft
- Finished area above ground: 2,008
- Finished area below ground: 754
Property
Parking
- Total spaces: 2
- Parking features: Attached, Garage, Garage Door Opener, Kitchen Level
- Has attached garage: Yes
Features
- Levels: Two
- Stories: 2
- Patio & porch: Deck, Patio
- Waterfront features: No Dock Or Boathouse
- Body of water: None
Lot
- Size: 3,049 Square Feet
- Features: Private
Details
- Parcel number: 15N16L 036
Construction
Type & style
- Home type: Townhouse
- Architectural style: Craftsman,Stone Frame
- Property subtype: Townhouse
- Attached to another structure: Yes
Materials
- Stone
- Roof: Composition
Condition
- Resale
- New construction: No
- Year built: 2016
Utilities & green energy
- Sewer: Public Sewer
- Water: Public
- Utilities for property: Cable Available, Electricity Available, Natural Gas Available, Phone Available, Sewer Connected, Underground Utilities, Water Available
Community & HOA
Community
- Features: Park, Playground, Pool, Sidewalks, Street Lights
- Subdivision: Stoney Creek
HOA
- Has HOA: Yes
- Services included: Maintenance Structure, Maintenance Grounds, Pest Control, Reserve Fund, Swimming
- HOA fee: $2,568 annually
Location
- Region: Woodstock
Financial & listing details
- Price per square foot: $163/sqft
- Tax assessed value: $429,400
- Annual tax amount: $4,933
- Date on market: 8/7/2025
- Cumulative days on market: 35 days
- Listing agreement: Exclusive Right To Sell
- Listing terms: 1031 Exchange,Cash,Conventional,FHA,VA Loan
- Electric utility on property: Yes
Price history
| Date | Event | Price |
|---|---|---|
| 9/10/2025 | Sold | $450,000$163/sqft |
Source:  GAMLS #10579457 Report a problem GAMLS #10579457 Report a problem | ||
| 9/8/2025 | Pending sale | $450,000$163/sqft |
Source:  FMLS GA #7612408 Report a problem FMLS GA #7612408 Report a problem | ||
| 8/7/2025 | Listed for sale | $450,000+82.7%$163/sqft |
Source: FMLS GA #7612408 Report a problem | ||
| 5/25/2016 | Sold | $246,310+0.2%$89/sqft |
Source: Public Record Report a problem | ||
| 2/15/2016 | Listing removed | $245,900$89/sqft |
Source: Ashton Woods Report a problem | ||
| 2/12/2016 | Price change | $245,900-0.2%$89/sqft |
Source: Ashton Woods Report a problem | ||
| 2/5/2016 | Listed for sale | $246,300$89/sqft |
Source: Ashton Woods Report a problem | ||
Public tax history
| Year | Property taxes | Tax assessment |
|---|---|---|
| 2025 | $5,358 +10% | $171,760 +6.7% |
| 2024 | $4,873 -6.2% | $161,040 -6.6% |
| 2023 | $5,195 +19.6% | $172,440 +19.6% |
| 2022 | $4,345 +11.1% | $144,240 +21% |
| 2021 | $3,910 +10.8% | $119,240 +11.6% |
| 2020 | $3,528 +32.2% | $106,840 +0.6% |
| 2019 | $2,670 -2.7% | $106,160 -60.8% |
| 2018 | $2,743 +4.1% | $270,800 +4.9% |
| 2017 | $2,634 +1997% | $258,100 +2015.6% |
| 2016 | $126 | $12,200 +24.5% |
| 2015 | $126 +23.1% | $9,800 |
| 2014 | $102 -2.1% | $9,800 |
| 2013 | $104 -0.3% | $9,800 |
| 2012 | $104 +2.1% | $9,800 |
| 2011 | $102 | $9,800 |
Find assessor info on the county website
Neighborhood: 30188
Nearby homes
- $385,8003 bd3 ba1.8k sqft269 Stone Park Dr, Woodstock, GA 30188Off Market
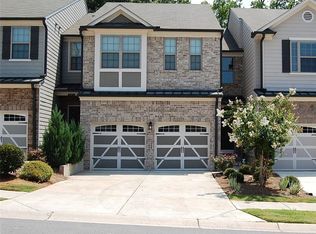
- $428,4003 bd3 ba2k sqft265 Stone Park Dr, Woodstock, GA 30188Off Market
- $388,2003 bd3 ba2.4k sqft271 Stone Park Dr, Woodstock, GA 30188Off Market
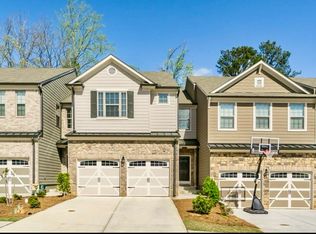
- $426,5003 bd3 ba1.9k sqft273 Stone Park Dr, Woodstock, GA 30188Off Market

- $425,6003 bd3 ba1.8k sqft261 Stone Park Dr, Woodstock, GA 30188Off Market
- $410,7003 bd3 ba1.8k sqft275 Stone Park Dr, Woodstock, GA 30188Off Market
- $408,4003 bd2 ba2k sqft259 Stone Park Dr, Woodstock, GA 30188Off Market
- $416,8003 bd2 ba2k sqft277 Stone Park Dr, Woodstock, GA 30188Off Market
Nearby schools
GreatSchools rating
- 6/10Johnston Elementary SchoolGrades: PK-5Distance: 0.3 mi
- 8/10Mill Creek Middle SchoolGrades: 6-8Distance: 1.6 mi
- 8/10River Ridge High SchoolGrades: 9-12Distance: 1.6 mi
Schools provided by the listing agent
- Elementary: Johnston
- Middle: Mill Creek
- High: River Ridge
Source: GAMLS. This data may not be complete. We recommend contacting the local school district to confirm school assignments for this home.
Get a cash offer in 3 minutes
Find out how much your home could sell for in as little as 3 minutes with a no-obligation cash offer.
Estimated market value
$441,700
Get a cash offer in 3 minutes
Find out how much your home could sell for in as little as 3 minutes with a no-obligation cash offer.
Estimated market value
$441,700
- Georgia
- Cherokee County
- Woodstock
- 30188
- 267 Stone Park Dr
Nearby cities
Nearby zip codes
Other Woodstock Topics
