A BOATER’S DREAM & PHENOMENAL WATERFRONT OASIS! PRIME LOCATION WITH SAILBOAT ACCESS IN MINUTES TO CHARLOTTE HARBOR LEADING TO THE GULF OF MEXICO! Oversized lot with wide deep draft canal, 100 ft of water frontage with concrete seawall, Trex and concrete docks to accommodate 3 vessels, kayak launch, water and electric dockside plus 10,000 lb boat lift. Beautifully updated 3 bed, 2 bath, 2-car garage waterfront pool home features light and bright interior with crown molding, arched entryways, luxury vinyl tile and wood flooring, pocket door to large family room with wall of French doors to pool and water views. Full kitchen remodel highlights quartz counters, tile backsplash, light cabinetry and stainless appliances including built-in oven and cooktop. Generous master suite offers French doors to lanai and private bath with walk-in shower and convenient access to pool. Both guest bedrooms have large closets plus there is a separate bath with dual sinks and jetted tub/shower combination. The outdoor oasis has true southwestern exposure so guests from the north can enjoy an abundance of Florida sunshine. Expansive lanai features plenty of room for entertaining with open air pool and heated spa, side courtyard and paver walkway to dock where you can relax and enjoy fabulous water views. Lush tropical landscaping surrounds the property giving it a true oasis feel. Additional seller updates include freshly painted exterior, new tiled roof, new hot water heater in 2020, new sewer line in 2018, impact windows, public water and sewer and underground utilities. Unbelievable location close to restaurants, shopping, schools, Port Charlotte Beach Park with its own beach, fishing pier, tennis and boat launch, minutes to the new Sunseeker Resort by boat or car plus just a short drive to downtown historic Punta Gorda with community events and entertainment. Don’t miss this opportunity! Schedule your private showing today!
Sold for $724,900
$724,900
267 TAIT TERRACE SE, PORT CHARLOTTE, FL 33952
3beds
2,059sqft
Single Family Residence
Built in 1973
0.29 Acres Lot
$476,700 Zestimate®
$352/sqft
$2,388 Estimated rent
Home value
$476,700
$396,000 - $577,000
$2,388/mo
Zestimate® history
Owner options
List your home for rent
$2,388/mo
Rent Zestimate®
Find your next renter with Zillow Rental Manager. Plus, with online applications, you can quickly screen prospective tenants – for free.
$2,388/mo
Rent Zestimate®
Refinance and save
$4,805/mo
Est. payment
Refinancing to a lower rate could help reduce your monthly payments and save thousands over the life of the loan.
$4,805/mo
Est. payment
Explore your selling options
Work with a Zillow partner agent
Leverage their expertise and Zillow's premium Showcase listings to get your home seen by more buyers.
Get startedList with your own agent
Get your home in front of millions of buyers by listing it on Zillow.
Learn how to do itSell it yourself
Take full control of how buyers see your home on Zillow by listing For Sale by Owner (FSBO).
List your homeWhat's special
Zillow last checked:
Listing updated:
Listed by:
Brian Helgemo 941-205-8478,
COMPASS FLORIDA 941-205-8478
Bought with:
Non-Member Agent
STELLAR NON-MEMBER OFFICE
Source: Stellar MLS,MLS#: C7481825 Originating MLS: Port Charlotte
Originating MLS: Port Charlotte
Facts & features
Interior
Bedrooms & bathrooms
- Bedrooms: 3
- Bathrooms: 2
- Full bathrooms: 2
Rooms
- Room types: Family Room, Dining Room, Utility Room
Primary bedroom
- Features: Ceiling Fan(s), Walk-In Closet(s)
- Level: First
- Dimensions: 14x15
Bedroom 2
- Features: Built-in Closet
- Level: First
- Dimensions: 11x14
Bedroom 3
- Features: Built-in Closet
- Level: First
- Dimensions: 10x13
Primary bathroom
- Features: Shower No Tub
- Level: First
- Dimensions: 7x10
Bathroom 2
- Features: Tub With Shower
- Level: First
- Dimensions: 6x9
Dining room
- Level: First
- Dimensions: 9x11
Family room
- Features: Ceiling Fan(s)
- Level: First
- Dimensions: 14x21
Kitchen
- Level: First
- Dimensions: 9x9
Living room
- Features: Ceiling Fan(s)
- Level: First
- Dimensions: 14x17
Heating
- Central, Electric
Cooling
- Central Air
Appliances
- Included: Oven, Cooktop, Dishwasher, Disposal, Microwave, Refrigerator
- Laundry: Inside, Laundry Room
Features
- Ceiling Fan(s), Crown Molding, Dry Bar, Open Floorplan, Solid Surface Counters, Walk-In Closet(s)
- Flooring: Engineered Hardwood, Luxury Vinyl, Tile
- Doors: French Doors
- Windows: Drapes, Storm Window(s), Rods, Shutters
- Has fireplace: No
Interior area
- Total structure area: 2,931
- Total interior livable area: 2,059 sqft
Property
Parking
- Total spaces: 2
- Parking features: Driveway, Garage Door Opener
- Attached garage spaces: 2
- Has uncovered spaces: Yes
- Details: Garage Dimensions: 22x23
Features
- Levels: One
- Stories: 1
- Patio & porch: Front Porch, Rear Porch
- Exterior features: Irrigation System, Private Mailbox, Sidewalk
- Has private pool: Yes
- Pool features: Gunite, Heated, In Ground, Outside Bath Access
- Has spa: Yes
- Spa features: Heated, In Ground
- Has view: Yes
- View description: Pool, Water, Canal
- Has water view: Yes
- Water view: Water,Canal
- Waterfront features: Canal - Saltwater, Bay/Harbor Access, Saltwater Canal Access, Gulf/Ocean Access, Bridges - No Fixed Bridges, Lift, Sailboat Water, Seawall
- Body of water: TAIT WATERWAY
Lot
- Size: 0.29 Acres
- Dimensions: 100 x 125
- Features: FloodZone, Landscaped, Oversized Lot, Sidewalk, Street Dead-End
- Residential vegetation: Mature Landscaping, Trees/Landscaped
Details
- Parcel number: 402227479005
- Zoning: RSF3.5
- Special conditions: None
Construction
Type & style
- Home type: SingleFamily
- Property subtype: Single Family Residence
Materials
- Block, Stucco
- Foundation: Slab
- Roof: Tile
Condition
- New construction: No
- Year built: 1973
Utilities & green energy
- Sewer: Public Sewer
- Water: Public
- Utilities for property: BB/HS Internet Available, Cable Available, Electricity Connected, Underground Utilities
Community & HOA
Community
- Security: Security System
- Pet fee: $0 monthly
- Subdivision: PORT CHARLOTTE SEC40
HOA
- Has HOA: No
Location
- Region: Pt Charlotte
Financial & listing details
- Price per square foot: $352/sqft
- Annual tax amount: $4,356
- Date on market: 10/12/2023
- Cumulative days on market: 41 days
- Listing terms: Cash,Conventional
- Ownership: Fee Simple
- Total actual rent: 0
- Electric utility on property: Yes
- Road surface type: Paved
Price history
| Date | Event | Price |
|---|---|---|
| 11/25/2025 | Listing removed | $2,450$1/sqft |
Source: Zillow Rentals Report a problem | ||
| 10/31/2025 | Listed for rent | $2,450$1/sqft |
Source: Zillow Rentals Report a problem | ||
| 12/22/2023 | Sold | $724,900$352/sqft |
Source:  Stellar MLS #C7481825 Report a problem Stellar MLS #C7481825 Report a problem | ||
| 11/24/2023 | Pending sale | $724,900$352/sqft |
Source: Stellar MLS #C7481825 Report a problem | ||
| 11/8/2023 | Price change | $724,900-3.3%$352/sqft |
Source: Stellar MLS #C7481825 Report a problem | ||
| 10/13/2023 | Listed for sale | $749,900$364/sqft |
Source: Stellar MLS #C7481825 Report a problem | ||
Public tax history
Tax history is unavailable.
Neighborhood: 33952
Nearby homes
- $724,9003 bd2 ba2k sqft267 Tait Ter, Pt Charlotte, FL 33952Sold
- $522,6003 bd2 ba1.9k sqft259 Tait Ter SE, Port Charlotte, FL 33952Off Market

- $---- bd-- ba-- sqft259 Tait Ter SE, Pt Charlotte, FL 33952Off Market
- $535,0003 bd2 ba2k sqft275 Tait Ter SE, Port Charlotte, FL 33952Sold
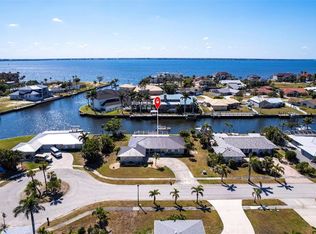
- $558,9004 bd3 ba2.4k sqft266 Tait Ter, Pt Charlotte, FL 33952Off Market
- $549,5003 bd2 ba2k sqft274 Tait Ter, Port Charlotte, FL 33952Off Market
- $---- bd-- ba-- sqft274 Tait Ter SE, Pt Charlotte, FL 33952Off Market
- $551,5003 bd2 ba1.7k sqft251 Tait Ter SE, Port Charlotte, FL 33952Off Market
Nearby schools
GreatSchools rating
- 4/10Peace River Elementary SchoolGrades: PK-5Distance: 1.2 mi
- 7/10Port Charlotte Middle SchoolGrades: 6-8Distance: 3 mi
- 5/10Charlotte High SchoolGrades: 9-12Distance: 4 mi
Schools provided by the listing agent
- Elementary: Peace River Elementary
- Middle: Port Charlotte Middle
- High: Charlotte High
Source: Stellar MLS. This data may not be complete. We recommend contacting the local school district to confirm school assignments for this home.
Get a cash offer in 3 minutes
Find out how much your home could sell for in as little as 3 minutes with a no-obligation cash offer.
Estimated market value
$476,700
Get a cash offer in 3 minutes
Find out how much your home could sell for in as little as 3 minutes with a no-obligation cash offer.
Estimated market value
$476,700
- Florida
- Charlotte County
- Port Charlotte
- 33952
- 267 TAIT TERRACE SE
Nearby cities
Nearby zip codes
Other Port Charlotte Topics
