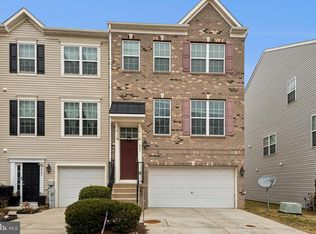
Welcome to 267 Truck Farm Drive, an end-unit townhouse with a two-car garage in the desirable Red Oak Crossing community. This beautifully maintained home offers three bedrooms, three full bathrooms, and one half bath, featuring a bright, open floor plan designed for comfortable living and stylish entertaining. The main level showcases dark hardwood flooring, high ceilings, and abundant natural light. At the heart of the home is the gourmet kitchen, complete with granite countertops, white cabinetry, a large center island with breakfast bar seating, and stainless-steel appliances. The adjacent family room and direct access to the rear deck create the perfect space for gatherings, everyday meals, or relaxing evenings at home. Upstairs, the primary bedroom serves as a peaceful retreat with a walk-in closet and private en-suite bath featuring dual vanities, a soaking tub, and separate shower. Two additional bedrooms, a full hall bath, and a convenient upper-level laundry room complete this level. The finished walk-out lower level offers a large flex space with a full bath and easy access to the backyard, ideal for a recreation room, guest suite, or home office. Located in Red Oak Crossing, a thoughtfully planned community with green spaces, playgrounds, and walking paths, this home offers exceptional convenience. You’ll be just minutes from shopping and dining options, and within close proximity to Fort Meade, Arundel Mills, BWI Trail, and Patapsco Valley State Park. Commuters will appreciate easy access to Routes 97 and 100, the light rail, MARC stations, and BWI Airport. Combining modern comfort, location, and community living, 267 Truck Farm Drive is move-in ready and waiting to welcome you home.
Sold for $460,000
Zillow last checked:
Listing updated:
Bought with:
Babatunde Ojajuni, 654968
Primetime Realty, LLC
Source: Bright MLS,MLS#: MDAA2130422
Price history
| Date | Event | Price |
|---|---|---|
| 12/17/2025 | Sold | $460,000+2.4%$204/sqft |
Source:  Bright MLS #MDAA2130422 Report a problem Bright MLS #MDAA2130422 Report a problem | ||
| 12/1/2025 | Pending sale | $449,000$199/sqft |
Source: Bright MLS #MDAA2130422 Report a problem | ||
| 11/3/2025 | Listed for sale | $449,000-2.2%$199/sqft |
Source: Bright MLS #MDAA2130422 Report a problem | ||
| 10/30/2025 | Listing removed | $459,000$203/sqft |
Source: Bright MLS #MDAA2125622 Report a problem | ||
| 9/26/2025 | Listed for sale | $459,000$203/sqft |
Source: Bright MLS #MDAA2125622 Report a problem | ||
| 1/26/2024 | Listing removed | -- |
Source: Bright MLS #MDAA2074188 Report a problem | ||
| 1/25/2024 | Listed for sale | $459,000$203/sqft |
Source: Bright MLS #MDAA2074188 Report a problem | ||
| 1/5/2024 | Contingent | $459,000$203/sqft |
Source: Bright MLS #MDAA2074188 Report a problem | ||
| 12/29/2023 | Listed for sale | $459,000+8.6%$203/sqft |
Source: Bright MLS #MDAA2074188 Report a problem | ||
| 12/9/2022 | Sold | $422,500+0.6%$187/sqft |
Source: Bright MLS #MDAA2046384 Report a problem | ||
| 11/20/2022 | Contingent | $419,999$186/sqft |
Source: Bright MLS #MDAA2046384 Report a problem | ||
| 11/12/2022 | Price change | $419,999-1.2%$186/sqft |
Source: Bright MLS #MDAA2046384 Report a problem | ||
| 11/2/2022 | Listed for sale | $425,000$188/sqft |
Source: Bright MLS #MDAA2046384 Report a problem | ||
| 10/19/2022 | Pending sale | $425,000$188/sqft |
Source: Bright MLS #MDAA2046384 Report a problem | ||
| 10/12/2022 | Listed for sale | $425,000$188/sqft |
Source: Bright MLS #MDAA2046384 Report a problem | ||
| 10/10/2022 | Contingent | $425,000$188/sqft |
Source: Bright MLS #MDAA2046384 Report a problem | ||
| 10/7/2022 | Listed for sale | $425,000+23.7%$188/sqft |
Source: Bright MLS #MDAA2046384 Report a problem | ||
| 3/17/2017 | Sold | $343,598$152/sqft |
Source: Public Record Report a problem | ||
Get a cash offer in 3 minutes
Find out how much your home could sell for in as little as 3 minutes with a no-obligation cash offer.
Estimated market value
$463,900
