Skip main navigation
Sold for $440,000
  • $440,000

    267 Valley Stream Dr, Holly, MI 48442

    4beds
    3,837sqft
    Single Family Residence
    Built in 2004
    0.49 Acres Lot
    $498,500 Zestimate®
    $115/sqft
    $3,798 Estimated rent

    Home value

    $498,500

    $474,000 - $523,000

    $3,798/mo

    Zestimate® history
    Loading
    Loading...

    Owner options

    List your home for rent

    $3,798/mo

    Rent Zestimate®

    Find your next renter with Zillow Rental Manager. Plus, with online applications, you can quickly screen prospective tenants – for free.

    Learn more

    $3,798/mo

    Rent Zestimate®

    Refinance and save

    $3,463/mo

    Est. payment

    Refinancing to a lower rate could help reduce your monthly payments and save thousands over the life of the loan.

    See today's rates

    $3,463/mo

    Est. payment

    Explore your selling options

    Work with a Zillow partner agent

    Leverage their expertise and Zillow's premium Showcase listings to get your home seen by more buyers.

    Get started

    List with your own agent

    Get your home in front of millions of buyers by listing it on Zillow.

    Learn how to do it

    Sell it yourself

    Take full control of how buyers see your home on Zillow by listing For Sale by Owner (FSBO).

    List your home

    What's special

    Extended islandMeticulous landscapingExtra-large eat-in kitchenCrown moldingGranite countertopsLuxurious amenitiesInvisible pet fence
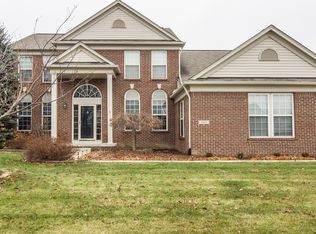
    Welcome to your dream home in the Woodlands of Riverside! This beautiful colonial boasts 4 bedrooms, 3.5 baths, and an expansive 2,807 sq. ft. of living space. Located in the highly sought-after Holly Subdivision and just around the corner from the highly regarded Holly Academy, this gem is perfectly situated between I-75 and US 23, offering unparalleled convenience. As you step onto the property, you'll be greeted by the charm of a large corner lot which backs up to a defined common natural area of the association that will not be developed, creating a wildlife sanctuary. The new stamped concrete double adjoining patio invites you to relax and entertain in style, creating the perfect setting for memorable gatherings with family and friends. the yard showcases meticulous landscaping, offering a sense of pride in ownership and includes an invisible pet fence and sprinkler system. Step inside and be captivated by the elegance of this home's design. The first floor features a 2-story foyer, 9 ft ceilings throughout and crown molding. The fire-lit great room sets the tone for cozy evenings and offers a welcoming ambiance. The extra-large eat-in kitchen is a chef's delight, featuring granite countertops, stainless steel appliances, an extended island for meal preparation, and a convenient butler's pantry, Upstairs, the home continues to impress with 4 spacious bedrooms and a full bath, providing ample space for family members or guests. The highlight of the upper level is the enormous master suite, where luxury knows no bounds. Enjoy the convenience of two walk-in closets, dual sinks for busy mornings, a garden tub for relaxation, and a separate walk-in shower. If that's not enough, the finished basement is a true retreat. It includes a kitchen, an additional bathroom, 2 storage rooms, and a theater/game room that promises hours of entertainment and relaxation. Don't miss the chance to make this property your own. With its strategic location, luxurious amenities, and a transferable home warranty, this is a must see!

    Zillow last checked:

    Listing updated:

    Listed by:

    Jonathan Crane 810-629-0680,

    Great Lakes Sotheby's International Realty

    Bought with:

    Jason R Bellinger, 6501369576

    Real Broker LLC

    Source: Realcomp II,MLS#: 20230065441MLS Logo

    Facts & features

    Interior

    Bedrooms & bathrooms
    • Bedrooms: 4
    • Bathrooms: 4
    • Full bathrooms: 3
    • 1/2 bathrooms: 1
    Primary bedroom
    • Level: Second
    • Dimensions: 16 x 21
    Bedroom
    • Level: Second
    • Dimensions: 10 x 13
    Bedroom
    • Level: Second
    • Dimensions: 11 x 11
    Bedroom
    • Level: Second
    • Dimensions: 14 x 11
    Primary bathroom
    • Level: Second
    • Dimensions: 12 x 14
    Other
    • Level: Basement
    • Dimensions: 12 x 6
    Other
    • Level: Second
    • Dimensions: 10 x 6
    Other
    • Level: Entry
    • Dimensions: 5 x 6
    Dining room
    • Level: Entry
    • Dimensions: 13 x 11
    Family room
    • Level: Entry
    • Dimensions: 18 x 17
    Family room
    • Level: Entry
    • Dimensions: 18 x 17
    Kitchen
    • Level: Entry
    • Dimensions: 13 x 20
    Other
    • Level: Basement
    • Dimensions: 10 x 10
    Laundry
    • Level: Entry
    • Dimensions: 5 x 7
    Library
    • Level: Entry
    • Dimensions: 10 x 12
    Living room
    • Level: Entry
    • Dimensions: 14 x 11
    Heating
    • Forced Air, Natural Gas
    Cooling
    • Central Air
    Appliances
    • Included: Dishwasher, Disposal, Dryer, Free Standing Electric Range, Free Standing Gas Oven, Free Standing Refrigerator, Microwave, Washer
    • Laundry: Laundry Room
    Features
    • Central Vacuum, Entrance Foyer, High Speed Internet, Sound System
    • Basement: Finished,Full
    • Has fireplace: Yes
    • Fireplace features: Family Room, Gas
    Interior area
    • Total interior livable area: 3,837 sqft
    • Finished area above ground: 2,807
    • Finished area below ground: 1,030

    Property

    Parking
    • Total spaces: 2
    • Parking features: Two Car Garage, Attached, Driveway
    • Garage spaces: 2
    Features
    • Levels: Two
    • Stories: 2
    • Entry location: GroundLevelwSteps
    • Pool features: None
    Lot
    • Size: 0.49 Acres
    • Dimensions: 48 x 161 x 187 x 134
    Details
    • Parcel number: 0133153037
    • Special conditions: Short Sale No,Standard

    Construction

    Type & style
    • Home type: SingleFamily
    • Architectural style: Colonial
    • Property subtype: Single Family Residence
    Materials
    • Brick, Vinyl Siding
    • Foundation: Basement, Poured
    • Roof: Asphalt
    Condition
    • New construction: No
    • Year built: 2004
    Details
    • Warranty included: Yes

    Utilities & green energy

    • Sewer: Public Sewer
    • Water: Public

    Community & neighborhood

    Location
    • Region: Holly
    • Subdivision: THE WOODLANDS OF RIVERSIDE OCCPN 1591

    HOA & financial

    HOA
    • Has HOA: Yes
    • HOA fee: $600 annually
    • Services included: Snow Removal
    • Association phone: 248-586-9700

    Other

    Other facts
    • Listing agreement: Exclusive Right To Sell
    • Listing terms: Cash,Conventional,FHA

    Price history

    DateEventPrice
    10/13/2023Sold$440,000-2.2%$115/sqft
    Source: Realcomp II #20230065441 Report a problem
    9/16/2023Pending sale$449,900$117/sqft
    Source: Realcomp II #20230065441 Report a problem
    9/9/2023Contingent$449,900$117/sqft
    Source: Realcomp II #20230065441 Report a problem
    8/10/2023Listed for sale$449,900+57.9%$117/sqft
    Source: Realcomp II #20230065441 Report a problem
    7/18/2018Sold$285,000-5%$74/sqft
    Source: MiRealSource #21447501 Report a problem
    6/21/2018Pending sale$299,900$78/sqft
    Source: Keller Williams First #100002034 Report a problem
    5/14/2018Listed for sale$299,900+224.2%$78/sqft
    Source: Keller Williams Realty #100002034 Report a problem
    12/29/2004Sold$92,500$24/sqft
    Source: Public Record Report a problem

    Public tax history

    YearProperty taxesTax assessment
    2024$5,281 +5%$195,910 +3.2%
    2023$5,030 +6.3%$189,870 +12.5%
    2022$4,729 +1.6%$168,820 +8.5%
    2021$4,653 $155,550 -1.1%
    2020-- $157,350 +5.6%
    2019$9,064 +176.3%$149,000 +1.7%
    2018$3,280 +1.2%$146,520 +2.2%
    2017$3,242 $143,380 +5.2%
    2016$3,242 $136,330 +9.9%
    2015-- $124,000 +11.3%
    2014-- $111,430 +11.6%
    2011-- $99,840 -6.6%
    2010$2,946 -9.2%$106,880 -10.3%
    2009$3,244 $119,190

    Find assessor info on the county website

    Neighborhood: 48442

    Nearby schools

    GreatSchools rating
    Get a cash offer in 3 minutes
    Find out how much your home could sell for in as little as 3 minutes with a no-obligation cash offer.
    Estimated market value
    $498,500
    Get a cash offer in 3 minutes
    Find out how much your home could sell for in as little as 3 minutes with a no-obligation cash offer.
    Estimated market value
    $498,500