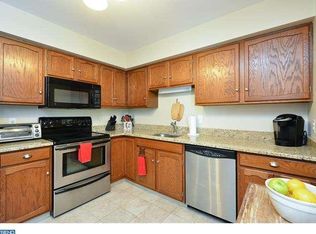
OFFER DEADLINE: Please submit all highest and best offers by Saturday, July 11th at 5pm. Welcome to 267 Valley Stream Lane, where easy first-floor living meets one of Chesterbrook’s most peaceful settings. Tucked away against a backdrop of mature trees, this beautifully maintained one-bedroom, one-bath condo offers the perfect blend of privacy, comfort, and convenience. Inside, you’ll find a bright, open floor plan featuring laminate wood-style flooring throughout the main living areas, a spacious living and dining area, and a well-appointed kitchen complete with granite countertops, stainless steel appliances, and abundant cabinet space. The generously sized primary bedroom features a walk-in closet and direct access to the full bath, which is also accessible from the hallway. Sliding glass doors off both the living room and bedroom lead to a private patio overlooking the serene natural setting—offering the perfect place to enjoy your morning coffee or unwind at the end of the day. Enjoy convenient access to the Chesterbrook Trail and Valley Creek right from your backyard, where a short walk connects you to Valley Forge National Historical Park and miles of scenic walking and biking trails. Located in the award-winning Tredyffrin/Easttown School District and just minutes from Wilson Farm Park, Trader Joe’s, Wegmans, downtown Wayne, Malvern, Phoenixville, and King of Prussia, with easy access to Route 202, Route 422, and the Pennsylvania Turnpike. Whether you’re looking for your first home, downsizing, or simply seeking a low-maintenance lifestyle in an unbeatable location, 267 Valley Stream Lane is ready to welcome you home!
Sold for $300,000
Zillow last checked:
Listing updated:
Bought with:
Erica Walker, RS-0038477
Keller Williams Real Estate -Exton
Source: Bright MLS,MLS#: PACT2130228
Price history
| Date | Event | Price |
|---|---|---|
| 8/24/2026 | Sold | $300,000$262/sqft |
Source:  Bright MLS #PACT2130228 Report a problem Bright MLS #PACT2130228 Report a problem | ||
| 7/12/2026 | Contingent | $300,000$262/sqft |
Source: Bright MLS #PACT2130228 Report a problem | ||
| 7/10/2026 | Listed for sale | $300,000+53.8%$262/sqft |
Source: Bright MLS #PACT2130228 Report a problem | ||
| 2/24/2021 | Sold | $195,000$170/sqft |
Source: Public Record Report a problem | ||
| 11/20/2020 | Sold | $195,000$170/sqft |
Source: Agent Provided Report a problem | ||
| 10/6/2020 | Pending sale | $195,000$170/sqft |
Source: Keller Williams Realty Group #PACT516842 Report a problem | ||
| 9/21/2020 | Listed for sale | $195,000+17.5%$170/sqft |
Source: Keller Williams Realty Group #PACT516444 Report a problem | ||
| 9/4/2013 | Sold | $166,000-5.1%$145/sqft |
Source: Public Record Report a problem | ||
| 4/17/2013 | Listed for sale | $175,000+42.3%$153/sqft |
Source: Prudential Fox and Roach #6202270 Report a problem | ||
| 12/12/2002 | Sold | $123,000$107/sqft |
Source: Public Record Report a problem | ||
Nearby homes
Get a cash offer in 3 minutes
Find out how much your home could sell for in as little as 3 minutes with a no-obligation cash offer.
Estimated market value
$305,000
