Skip main navigation
Sold for $390,000
Street View
  • $390,000

    267 Viewmont Cir, Evington, VA 24550

    3beds
    4,314sqft
    Single Family Residence
    Built in 1980
    6.9 Acres Lot
    $406,700 Zestimate®
    $90/sqft
    $2,911 Estimated rent

    Home value

    $406,700

    $333,000 - $492,000

    $2,911/mo

    Zestimate® history
    Loading
    Loading...

    Owner options

    List your home for rent

    $2,911/mo

    Rent Zestimate®

    Find your next renter with Zillow Rental Manager. Plus, with online applications, you can quickly screen prospective tenants – for free.

    Learn more

    $2,911/mo

    Rent Zestimate®

    Refinance and save

    $2,224/mo

    Est. payment

    Refinancing to a lower rate could help reduce your monthly payments and save thousands over the life of the loan.

    See today's rates

    $2,224/mo

    Est. payment

    Explore your selling options

    Work with a Zillow partner agent

    Leverage their expertise and Zillow's premium Showcase listings to get your home seen by more buyers.

    Get started

    List with your own agent

    Get your home in front of millions of buyers by listing it on Zillow.

    Learn how to do it

    Sell it yourself

    Take full control of how buyers see your home on Zillow by listing For Sale by Owner (FSBO).

    List your home

    What's special

    Private deckPrivate slice of paradiseChicken coopHog penTree-lined sanctuaryExpanded layoutRemodeled kitchen
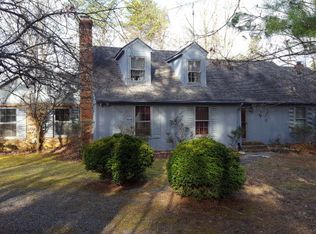
    Craving elbow room, fresh air, and your own private slice of paradise just minutes from town and LU? Welcome home. This gem isn't just move-in ready it's been thoughtfully transformed for the ultimate indoor-outdoor lifestyle. The expanded layout offers more room to live and play, with a stunning primary suite and spa-inspired bathroom opening to a private deck - one of two rear decks for sipping coffee with the sunrise or wine at sunset. Downstairs, you'll find both finished and unfinished basement space ready for whatever you dream up. Outside? It's a homesteader's haven. Bring your animalsthere's a 1.2-acre fenced pasture, a chicken coop, and a hog pen already in place. Love target practice? You'll swoon over the dedicated shooting range, complete with a covered shed and elevated observation deck. Add in a remodeled kitchen (2018), tankless water heater (2021), newer roof (2019), and you've got the perfect blend of upgrades and adventure all tucked inside a tree-lined sanctuar

    Zillow last checked:

    Listing updated:

    Listed by:

    Renee Ruth 434-851-1300 renee.ruth@exprealty.com,

    EXP Realty LLC-Forest

    Bought with:

    Kathy Bohlman-Ladd, 0225264452

    Karl Miller Realty LLC

    Source: LMLS,MLS#: 360951MLS LogoOriginating MLS: Lynchburg Board of Realtors

    Facts & features

    Interior

    Bedrooms & bathrooms
    • Bedrooms: 3
    • Bathrooms: 3
    • Full bathrooms: 3
    Primary bedroom
    • Level: First
    • Area: 154
    • Dimensions: 14 x 11
    Bedroom
    • Dimensions: 0 x 0
    Bedroom 2
    • Level: First
    • Area: 132
    • Dimensions: 12 x 11
    Bedroom 3
    • Level: First
    • Area: 132
    • Dimensions: 12 x 11
    Bedroom 4
    • Area: 0
    • Dimensions: 0 x 0
    Bedroom 5
    • Area: 0
    • Dimensions: 0 x 0
    Dining room
    • Level: First
    • Area: 103.5
    • Dimensions: 9 x 11.5
    Family room
    • Area: 0
    • Dimensions: 0 x 0
    Great room
    • Area: 0
    • Dimensions: 0 x 0
    Kitchen
    • Level: First
    • Area: 156
    • Dimensions: 13 x 12
    Living room
    • Level: First
    • Area: 208
    • Dimensions: 16 x 13
    Office
    • Area: 0
    • Dimensions: 0 x 0
    Heating
    • Heat Pump
    Cooling
    • Central Air, Heat Pump
    Appliances
    • Included: Dishwasher, Electric Range, Refrigerator, Electric Water Heater, Tankless Water Heater
    • Laundry: Main Level
    Features
    • Ceiling Fan(s), Drywall, Main Level Den, Primary Bed w/Bath, Pantry, Tile Bath(s), Walk-In Closet(s), Workshop
    • Flooring: Carpet, Laminate, Tile, Wood
    • Basement: Exterior Entry,Finished,Heated,Interior Entry,Partial,Partitioned,Slab,Sump Pump,Walk-Out Access,Workshop
    • Attic: None
    Interior area
    • Total structure area: 4,314
    • Total interior livable area: 4,314 sqft
    • Finished area above ground: 3,008
    • Finished area below ground: 1,306

    Property

    Parking
    • Parking features: Circular Driveway
    • Has garage: Yes
    • Has uncovered spaces: Yes
    Features
    • Levels: One
    • Exterior features: Garden, Other
    Lot
    • Size: 6.90 Acres
    • Features: Landscaped
    Details
    • Additional structures: Storage, Tractor Shed, Workshop
    • Parcel number: 56D123

    Construction

    Type & style
    • Home type: SingleFamily
    • Architectural style: Ranch
    • Property subtype: Single Family Residence
    Materials
    • Brick, Vinyl Siding
    • Roof: Shingle
    Condition
    • Year built: 1980

    Utilities & green energy

    • Sewer: Septic Tank
    • Water: Well
    • Utilities for property: Cable Available

    Community & neighborhood

    Location
    • Region: Evington
    • Subdivision: Section 1 Viewmont Prop/Penn D

    Price history

    DateEventPrice
    10/3/2025Sold$390,000-3.7%$90/sqft
    Source: LMLS #360951 Report a problem
    9/10/2025Pending sale$405,000$94/sqft
    Source: LMLS #360951 Report a problem
    9/3/2025Price change$405,000-1.2%$94/sqft
    Source: LMLS #360951 Report a problem
    8/28/2025Price change$410,000-1.2%$95/sqft
    Source: LMLS #360951 Report a problem
    8/22/2025Price change$415,000-4.6%$96/sqft
    Source: LMLS #360951 Report a problem
    8/11/2025Price change$435,000-3.3%$101/sqft
    Source: LMLS #360951 Report a problem
    8/1/2025Listed for sale$450,000+22%$104/sqft
    Source: LMLS #360951 Report a problem
    1/3/2022Sold$368,999+1.1%$86/sqft
    Source: LMLS #334718 Report a problem
    10/31/2021Pending sale$364,999$85/sqft
    Source: LMLS #334718 Report a problem
    10/29/2021Price change$364,999-1.3%$85/sqft
    Source: LMLS #334718 Report a problem
    10/18/2021Listed for sale$369,900+124.9%$86/sqft
    Source: LMLS #334718 Report a problem
    12/12/2014Sold$164,500-3.8%$38/sqft
    Source: LMLS #288031 Report a problem
    10/9/2014Price change$171,000-2.8%$40/sqft
    Source: Long & Foster Real Estate #288031 Report a problem
    10/5/2014Price change$176,000-0.1%$41/sqft
    Source: Long & Foster Real Estate #288031 Report a problem
    8/29/2014Listed for sale$176,137+5%$41/sqft
    Source: John Stewart Walker, Inc. #286064 Report a problem
    6/25/2014Sold$167,750-6.8%$39/sqft
    Source: Public Record Report a problem
    6/21/2014Listed for sale$179,9700%$42/sqft
    Source: John Stewart Walker, Inc. #286064 Report a problem
    3/15/2006Sold$180,000$42/sqft
    Source: LMLS #219757 Report a problem

    Public tax history

    YearProperty taxesTax assessment
    2024$1,564 $347,500
    2023-- $347,500 +115.4%
    2022$931 $161,300
    2021$931 --
    2020-- --
    2019$791 $161,300 +6%
    2018$791 $152,100
    2017-- $152,100
    2016-- $152,100
    2015-- $152,100 -5.8%
    2014-- $161,500
    2013-- $161,500
    2012-- $161,500
    2011-- $161,500 -1.7%
    2010-- $164,300
    2009-- $164,300
    2008-- $164,300
    2007-- $164,300 +28.5%
    2006-- $127,900
    2005-- $127,900
    2004-- $127,900
    2003-- $127,900 +35.5%
    2002$538 $94,372
    2001$538 $94,372
    2000$538 $94,372

    Find assessor info on the county website

    Neighborhood: 24550

    Nearby schools

    GreatSchools rating
    Get pre-qualified for a loan
    At Zillow Home Loans, we can pre-qualify you in as little as 5 minutes with no impact to your credit score.

    An equal housing lender. NMLS #10287.

    Sell for more on Zillow
    Get a Zillow Showcase℠ listing at no additional cost and you could sell for .
    $406,700
    2% more
    +$8,134
    With Zillow Showcase(estimated)
    $414,834