Skip main navigation
Off market
Street View
  • $422,000

    267 W Cedar St APT 6D, Norwalk, CT 06854

    2beds
    1,115sqft
    Condo
    Built in 1982
    -- sqft lot
    $422,000 Zestimate®
    $378/sqft
    $2,590 Estimated rent

    Home value

    $422,000

    $401,000 - $447,000

    $2,590/mo

    Zestimate® history
    Loading
    Loading...

    Owner options

    List your home for rent

    $2,590/mo

    Rent Zestimate®

    Find your next renter with Zillow Rental Manager. Plus, with online applications, you can quickly screen prospective tenants – for free.

    Learn more

    $2,590/mo

    Rent Zestimate®

    Refinance and save

    $3,210/mo

    Est. payment

    Refinancing to a lower rate could help reduce your monthly payments and save thousands over the life of the loan.

    See today's rates

    $3,210/mo

    Est. payment

    Explore your selling options

    Work with a Zillow partner agent

    Leverage their expertise and Zillow's premium Showcase listings to get your home seen by more buyers.

    Get started

    List with your own agent

    Get your home in front of millions of buyers by listing it on Zillow.

    Learn how to do it

    Sell it yourself

    Take full control of how buyers see your home on Zillow by listing For Sale by Owner (FSBO).

    List your home

    What's special

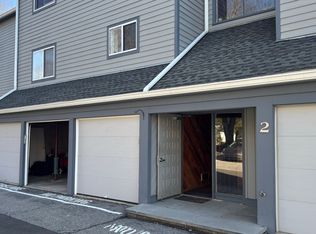
    Welcome to Skyview! Smaller condo complex on the West Norwalk border tucked away yet offers a central location and incredible convenience. This comfortable ranch style condo is in move-in condition and has an unusually open floor plan. Living room with wood-burning fireplace and sliders to the deck overlooking the yard. This room is a terrific size and with the open layout, can accommodate most sectionals and a really big TV - no tiny condo living room here! Kitchen has great counter space plus stainless appliances & recessed lighting. Updated hall bath and two spacious bedrooms with nice closet space. Full size washer and dryer and additional storage in the unit. Lots of updates and upgrades throughout - crown molding in all rooms except bathroom, thick baseboard trim throughout, recessed lighting in kitchen and living room, newer HVAC equipment. Within the last 2.5 years - interior has been painted, new water heater 9/2019, new light fixtures - dining room, bathroom, & hallway, new blinds and more. Attached garage with storage space at the front of the bay. Minutes to I-95, train station, mall, SONO, and Waypointe restaurants.

    This property is off market, which means it's not currently listed for sale or rent on Zillow. This may be different from what's available on other websites or public sources.
    Facts & features

    Interior

    Bedrooms & bathrooms
    • Bedrooms: 2
    • Bathrooms: 1
    • Full bathrooms: 1
    Heating
    • Heat pump, Electric
    Cooling
    • Central
    Appliances
    • Included: Dishwasher, Dryer, Range / Oven, Refrigerator, Washer
    Features
    • Open Floor Plan
    • Has fireplace: Yes
    Interior area
    • Total interior livable area: 1,115 sqft

    Property

    Parking
    • Total spaces: 1
    • Parking features: Garage - Attached
    Features
    • Exterior features: Wood
    Details
    • Parcel number: NORWM5B67L496D

    Construction

    Type & style
    • Home type: Condo
    Materials
    • Frame
    • Roof: Asphalt
    Condition
    • Year built: 1982

    Utilities & green energy

    • Water: Public Water Connected

    Community & neighborhood

    Location
    • Region: Norwalk

    HOA & financial

    HOA
    • Has HOA: Yes
    • HOA fee: $334 monthly
    • Services included: Grounds Maintenance, Property Management, Insurance, Snow Removal

    Other

    Other facts
    • Appliances Included: Dishwasher, Refrigerator, Washer, Electric Range, Electric Dryer
    • Association Fee Includes: Grounds Maintenance, Property Management, Insurance, Snow Removal
    • Attic YN: 0
    • Cooling System: Ceiling Fans, Central Air
    • Fireplaces Total: 1
    • Exterior Features: Balcony
    • Heat Fuel Type: Electric
    • Hot Water Description: Electric
    • Property Type: Condo/Co-Op For Sale
    • Direct Waterfront YN: 0
    • Sewage System: Public Sewer Connected
    • Interior Features: Open Floor Plan
    • Water Source: Public Water Connected
    • Room Count: 5
    • Home Warranty Offered YN: 0
    • Pets Allowed YNA: Yes
    • End Unit YN: 1
    • Construction Description: Frame
    • Exterior Siding: Brick
    • Heat Type: Hot Air, Heat Pump
    • Swimming Pool YN: 0
    • Style: Ranch
    • Nearby Amenities: Medical Facilities, Shopping/Mall, Public Pool
    • Waterfront Description: Beach Rights
    • Lot Description: Level Lot
    • Assessed Value: 177680
    • Complex Name: Skyview
    • Property Tax: 4446
    • Laundry Room Info: Main Level

    Price history

    DateEventPrice
    3/31/2021Sold$290,000+3.6%$260/sqft
    Source: Smart MLS #170368934 Report a problem
    2/5/2021Contingent$280,000$251/sqft
    Source: Smart MLS #170368934 Report a problem
    1/29/2021Listed for sale$280,000+13.1%$251/sqft
    Source: Smart MLS #170368934 Report a problem
    7/9/2018Sold$247,500-0.6%$222/sqft
    Source: Smart MLS #170073507 Report a problem
    4/25/2018Pending sale$249,000$223/sqft
    Source: Iron Gates Realty #170073507 Report a problem
    4/18/2018Listed for sale$249,000+3.8%$223/sqft
    Source: Iron Gates Realty #170073507 Report a problem
    4/12/2010Sold$240,000-23.8%$215/sqft
    Source: Smart MLS #98433904 Report a problem
    10/13/2006Sold$315,000+63.6%$283/sqft
    Source: Public Record Report a problem
    4/2/2001Sold$192,500+83.3%$173/sqft
    Source: Public Record Report a problem
    5/31/1996Sold$105,000$94/sqft
    Source: Public Record Report a problem

    Public tax history

    YearProperty taxesTax assessment
    2025$5,167 +1.6%$217,660
    2024$5,088 +17.2%$217,660 +25.2%
    2023$4,341 +15.2%$173,860
    2022$3,769 +3.7%$173,860
    2021$3,635 -11.4%$173,860
    2020$4,104 +1.3%$173,860
    2019$4,052 -12%$173,860 -2.1%
    2018$4,607 +3.6%$177,680
    2017$4,446 +9.5%$177,680
    2015$4,060 -8.7%$177,680
    2014$4,449 +2.5%$177,680 -9.2%
    2013$4,339 +3.8%$195,580
    2012$4,181 +2.8%$195,580
    2011$4,068 +1.1%$195,580
    2010$4,023 +3.7%$195,580
    2009$3,880 +1.5%$195,580 +15.3%
    2008$3,823 +6.5%$169,610 +2.7%
    2007$3,588 $165,200

    Find assessor info on the county website

    Neighborhood: 06854

    Nearby schools

    GreatSchools rating
    Schools provided by the listing agent
    • Elementary: Fox Run
    • Middle: Ponus Ridge
    • High: Brien McMahon

    Source: The MLS. This data may not be complete. We recommend contacting the local school district to confirm school assignments for this home.

    Get pre-qualified for a loan
    At Zillow Home Loans, we can pre-qualify you in as little as 5 minutes with no impact to your credit score.

    An equal housing lender. NMLS #10287.

    Sell for more on Zillow
    Get a Zillow Showcase℠ listing at no additional cost and you could sell for .
    $422,000
    2% more
    +$8,440
    With Zillow Showcase(estimated)
    $430,440