Skip main navigation
Sold for $1,727,500
  • $1,727,500

    267 W Court St, Doylestown, PA 18901

    4beds
    3,100sqft
    Single Family Residence
    Built in 1871
    0.34 Acres Lot
    $1,814,000 Zestimate®
    $557/sqft
    $5,644 Estimated rent

    Home value

    $1,814,000

    $1.69M - $1.96M

    $5,644/mo

    Zestimate® history
    Loading
    Loading...

    Owner options

    List your home for rent

    $5,644/mo

    Rent Zestimate®

    Find your next renter with Zillow Rental Manager. Plus, with online applications, you can quickly screen prospective tenants – for free.

    Learn more

    $5,644/mo

    Rent Zestimate®

    Refinance and save

    $10,807/mo

    Est. payment

    Refinancing to a lower rate could help reduce your monthly payments and save thousands over the life of the loan.

    See today's rates

    $10,807/mo

    Est. payment

    Explore your selling options

    Work with a Zillow partner agent

    Leverage their expertise and Zillow's premium Showcase listings to get your home seen by more buyers.

    Get started

    List with your own agent

    Get your home in front of millions of buyers by listing it on Zillow.

    Learn how to do it

    Sell it yourself

    Take full control of how buyers see your home on Zillow by listing For Sale by Owner (FSBO).

    List your home

    What's special

    Wood-burning fireplaceVictorian homeRear slate patioOversized backyardCustom built-insDetached two-car garageMiele dishwasher
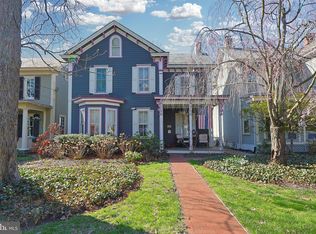
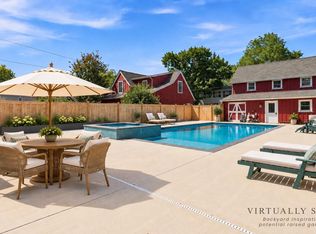
    Welcome to 267 West Court Street, an extraordinary light-filled Victorian home nestled in the heart of historic Doylestown Borough. This charming three-story residence, beautifully situated on a generous double lot, seamlessly combines timeless elegance with modern sophistication, offering the ideal setting for a refined lifestyle. As you approach the home, a distinguished Bucks County slate walkway invites you to the front entrance of this spacious 3,100 square-foot home. Inside, you’ll be greeted by the warmth of hardwood floors that flow throughout most of the home along with intricate mill-work. For the culinary enthusiast, the chef’s kitchen is complete with a high-end Wolf gas range with WiFi connectivity, a Sub-Zero refrigerator, and a Miele dishwasher. A charming split Dutch door opens to the rear slate patio, offering a perfect spot for al fresco dining and effortless access to the spacious yard. The kitchen is open to both the breakfast area and the inviting family room that features a wood-burning fireplace framed by custom built-ins. A versatile home office/flex space is tucked away, offering built-in shelving and an abundance of natural light from windows on three sides. The formal dining room is a true showpiece, highlighted by an oversized bay window and is the ideal space for hosting memorable dinners. An antique glass cabinet with display shelves and a chandelier suspended from a detailed medallion add the perfect finishing touches to the room. The expansive living room, bathed in natural light, features a second wood-burning fireplace adorned with Moravian tiles, creating a cozy and welcoming atmosphere. On the second floor, you'll find four well-appointed bedrooms, including the primary suite, which offers ample closet space and a private bath with elegant wainscoting and a separate vanity area. The second bedroom is adjoined by a cozy sitting room, which could easily be converted back into a third bedroom, complete with a closet and a beautiful stained glass window that adds character and charm. A sun-drenched fourth bedroom features generous closet space. A new laundry room, brought up from the basement, has been added to the second floor for convenience with closet space. The large hall bath offers a glass-enclosed shower and a linen closet for added storage. The third floor adds even more versatility with two additional rooms and a half bath. A full unfinished basement provides additional storage space and a Bilco door for easy access to the rear yard. Moving to the outside of this property, discover a beautiful oversized backyard with a large slate patio, offering plenty of space for outdoor enjoyment. The detached two-car garage features a floored second floor, an electric charging station and two private parking spots, ensuring convenience for you and your guests. Lastly, this distinguished home is equipped with central air conditioning, gas heat, and a whole-house generator for peace of mind and has low taxes! Located in the quaint Doylestown Borough, this property offers the ultimate walk-able lifestyle with easy access to charming boutiques, award-winning restaurants, lots of recreational options and the Doylestown Train Station, making it an ideal location for both work and play.

    Zillow last checked:

    Listing updated:

    Listed by:

    Deana Corrigan 215-850-8792,

    Compass RE

    Bought with:

    Deana Corrigan, RS285401

    Compass RE

    Source: Bright MLS,MLS#: PABU2085590MLS Logo

    Facts & features

    Interior

    Bedrooms & bathrooms
    • Bedrooms: 4
    • Bathrooms: 4
    • Full bathrooms: 2
    • 1/2 bathrooms: 2
    • Main level bathrooms: 1
    Other
    • Level: Upper
    Heating
    • Baseboard, Natural Gas
    Cooling
    • Central Air, Electric
    Appliances
    • Included: Microwave, Oven/Range - Gas, Refrigerator, Dishwasher, Water Treat System, Gas Water Heater
    • Laundry: Lower Level
    Features
    • Attic, Built-in Features, Cedar Closet(s), Primary Bath(s), Walk-In Closet(s), Breakfast Area, Ceiling Fan(s), Crown Molding, Chair Railings, Family Room Off Kitchen, Formal/Separate Dining Room, Upgraded Countertops, Wainscotting
    • Flooring: Hardwood, Wood
    • Windows: Bay/Bow, Transom, Stain/Lead Glass
    • Basement: Full,Exterior Entry,Unfinished
    • Number of fireplaces: 2
    • Fireplace features: Wood Burning
    Interior area
    • Total structure area: 3,100
    • Total interior livable area: 3,100 sqft
    • Finished area above ground: 3,100

    Property

    Parking
    • Total spaces: 4
    • Parking features: Garage Door Opener, Oversized, Other, Electric Vehicle Charging Station(s), Concrete, Gravel, Private, Detached, Off Street
    • Garage spaces: 2
    • Has uncovered spaces: Yes
    Accessibility
    • Accessibility features: None
    Features
    • Levels: Three
    • Stories: 3
    • Pool features: None
    • Fencing: Wood
    Lot
    • Size: 0.34 Acres
    • Dimensions: 63.00 x 238.00
    Details
    • Additional structures: Above Grade, Below Grade
    • Parcel number: 08008009
    • Zoning: CR
    • Special conditions: Standard

    Construction

    Type & style
    • Home type: SingleFamily
    • Architectural style: Victorian
    • Property subtype: Single Family Residence
    Materials
    • Frame
    • Foundation: Permanent
    Condition
    • New construction: No
    • Year built: 1871

    Utilities & green energy

    • Sewer: Public Sewer
    • Water: Public

    Community & neighborhood

    Location
    • Region: Doylestown
    • Subdivision: None Available
    • Municipality: DOYLESTOWN BORO

    Other

    Other facts
    • Listing agreement: Exclusive Agency
    • Ownership: Fee Simple

    Price history

    DateEventPrice
    6/30/2025Sold$1,727,500-4%$557/sqft
    Source: Bright MLS #PABU2085590 Report a problem
    5/7/2025Pending sale$1,799,000$580/sqft
    Source: Bright MLS #PABU2085590 Report a problem
    5/1/2025Contingent$1,799,000$580/sqft
    Source: Bright MLS #PABU2085590 Report a problem
    4/29/2025Price change$1,799,000-5.1%$580/sqft
    Source: Bright MLS #PABU2085590 Report a problem
    4/23/2025Listed for sale$1,895,000$611/sqft
    Source: Bright MLS #PABU2085590 Report a problem
    3/10/2025Listing removed$1,895,000$611/sqft
    Source: Bright MLS #PABU2085590 Report a problem
    2/24/2025Price change$1,895,000-5%$611/sqft
    Source: Bright MLS #PABU2085590 Report a problem
    1/24/2025Listed for sale$1,995,000+17601.9%$644/sqft
    Source: Bright MLS #PABU2085590 Report a problem
    3/5/2010Sold$11,270$4/sqft
    Source: Public Record Report a problem

    Public tax history

    YearProperty taxesTax assessment
    2025$7,305 $39,040
    2024$7,305 +9%$39,040
    2023$6,700 +1.4%$39,040
    2022$6,608 +1.1%$39,040
    2021$6,535 +1.1%$39,040
    2020$6,463 +2.4%$39,040
    2018$6,314 +1.1%$39,040
    2017$6,247 $39,040
    2016$6,247 $39,040
    2015-- $39,040
    2014-- $39,040
    2013-- $39,040
    2012-- $39,040
    2011-- $39,040
    2010-- $39,040
    2009-- $39,040
    2008-- $39,040
    2007-- $39,040
    2006-- $39,040
    2005-- $39,040 +300%
    2004-- $9,760 +7.3%
    2003-- $9,100
    2002-- $9,100
    2000-- $9,100

    Find assessor info on the county website

    Neighborhood: 18901

    Nearby schools

    GreatSchools rating
    Schools provided by the listing agent
    • Elementary: Doyle
    • Middle: Lenape
    • High: Central Bucks High School West
    • District: Central Bucks

    Source: Bright MLS. This data may not be complete. We recommend contacting the local school district to confirm school assignments for this home.

    Get a cash offer in 3 minutes
    Find out how much your home could sell for in as little as 3 minutes with a no-obligation cash offer.
    Estimated market value
    $1,814,000
    Get a cash offer in 3 minutes
    Find out how much your home could sell for in as little as 3 minutes with a no-obligation cash offer.
    Estimated market value
    $1,814,000