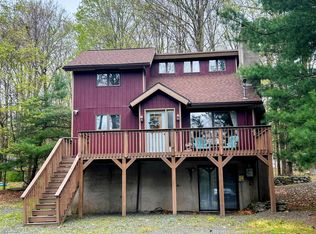
Welcome to this charming 4-bedroom, 2-bath chalet in The Hideout, an amenity-filled, four-season community in the Pocono Mountains. Ideally located in the sought-after ''Triangle,'' the home is less than a five-minute walk to the pool, lake, beach, pickleball courts, and ski area. Inside, the open floor plan features cathedral ceilings, hardwood floors, a tongue-and-groove ceiling accent, and a wood-burning fireplace as the focal point of the main living area, creating a warm space for year-round living, an investment property or a weekend escape. The remodeled kitchen features new countertops, backsplash, and stainless steel appliances. The lower level provides a rec room with new flooring, a new sliding door, and a pellet stove, offering an additional cozy gathering space. Enjoy a spacious deck overlooking the flat lot, plus a paved driveway with plenty of parking and a storage shed. Recent updates include a new roof and gutters (2022) and fresh paint. The Hideout offers endless amenities with multiple lakes and beaches, pools, golf course, indoor and outdoor sports complexes, tennis and basketball courts, restaurants, a tiki bar, ski hill, and a full calendar of community events, making it easy to enjoy every season--from summer boating to colorful fall days and winter fun. TURNKEY - comes fully furnished!
Sold for $349,000
$349,000
267 W Lakeview Dr, Lake Ariel, PA 18436
4beds
1,756sqft
Single Family Residence
Built in 1986
0.34 Acres Lot
$349,400 Zestimate®
$199/sqft
$2,813 Estimated rent
Home value
$349,400
$287,000 - $430,000
$2,813/mo
Zestimate® history
Owner options
List your home for rent
$2,813/mo
Rent Zestimate®
Find your next renter with Zillow Rental Manager. Plus, with online applications, you can quickly screen prospective tenants – for free.
$2,813/mo
Rent Zestimate®
Refinance and save
$4,609/mo
Est. payment
Refinancing to a lower rate could help reduce your monthly payments and save thousands over the life of the loan.
$4,609/mo
Est. payment
Explore your selling options
Work with a Zillow partner agent
Leverage their expertise and Zillow's premium Showcase listings to get your home seen by more buyers.
Get startedList with your own agent
Get your home in front of millions of buyers by listing it on Zillow.
Learn how to do itSell it yourself
Take full control of how buyers see your home on Zillow by listing For Sale by Owner (FSBO).
List your homeWhat's special
New sliding doorFresh paintStorage shedOpen floor planNew countertopsRemodeled kitchenHardwood floors
Zillow last checked:
Listing updated:
Listed by:
Bridget Gelderman 570-840-1314,
Iron Valley R E Innovate
Bought with:
Seirra A Shaffer, RS364504
EXP Realty
Source: PWAR as distributed by MLS GRID,MLS#: PW260417
Facts & features
Interior
Bedrooms & bathrooms
- Bedrooms: 4
- Bathrooms: 2
- Full bathrooms: 2
Bedroom 1
- Area: 149.86
- Dimensions: 12.7 x 11.8
Bedroom 2
- Area: 123.9
- Dimensions: 10.5 x 11.8
Bedroom 3
- Area: 137
- Dimensions: 13.7 x 10
Bedroom 4
- Area: 135.7
- Dimensions: 11.5 x 11.8
Bathroom 1
- Area: 50.59
- Dimensions: 9.9 x 5.11
Bathroom 2
- Area: 32.94
- Dimensions: 5.4 x 6.1
Bonus room
- Area: 50.41
- Dimensions: 7.1 x 7.1
Dining room
- Area: 144
- Dimensions: 10 x 14.4
Family room
- Area: 399
- Dimensions: 22.8 x 17.5
Kitchen
- Area: 104.62
- Dimensions: 12.9 x 8.11
Laundry
- Area: 55.9
- Dimensions: 8.6 x 6.5
Living room
- Area: 278.25
- Dimensions: 15.9 x 17.5
Heating
- Baseboard, Pellet Stove, Wood, Electric
Cooling
- Ceiling Fan(s), Wall Unit(s)
Appliances
- Included: Dishwasher, Washer, Refrigerator, Microwave, Electric Range, Electric Oven, Dryer
- Laundry: Laundry Room
Features
- Cathedral Ceiling(s), Open Floorplan, Eat-in Kitchen
- Flooring: Carpet, Vinyl, Hardwood
- Basement: Daylight,Walk-Out Access,Full,Finished
- Has fireplace: Yes
- Fireplace features: Family Room, Wood Burning, Pellet Stove, Living Room
Interior area
- Total structure area: 1,756
- Total interior livable area: 1,756 sqft
- Finished area above ground: 1,118
- Finished area below ground: 638
Property
Parking
- Parking features: Driveway, Paved
- Has uncovered spaces: Yes
Features
- Levels: Three Or More
- Stories: 3
- Patio & porch: Deck
- Pool features: Association, Community
- Has view: Yes
- View description: Trees/Woods
- Body of water: Roamingwood Lake
Lot
- Size: 0.34 Acres
- Features: Level, Wooded
Details
- Additional structures: Shed(s)
- Parcel number: 22000230086
- Zoning: Residential
Construction
Type & style
- Home type: SingleFamily
- Architectural style: Chalet
- Property subtype: Single Family Residence
Materials
- Roof: Asphalt
Condition
- New construction: No
- Year built: 1986
Utilities & green energy
- Sewer: Public Sewer
- Water: Comm Central
Community & HOA
Community
- Features: Clubhouse, Tennis Court(s), Restaurant, Pool, Playground, Park, Lake, Gated, Golf, Fitness Center, Fishing
- Subdivision: The Hideout
HOA
- Has HOA: Yes
- Amenities included: Barbecue, Trail(s), Water, Trash, Security, Tennis Court(s), Teen Center, Ski Accessible, Recreation Room, Pool, Party Room, Playground, Picnic Area, Meeting Room, Park, Outdoor Ice Skating, Golf Course, Game Room, Gated, Fitness Center, Dog Park, Clubhouse, Billiard Room, Beach Rights, Beach Access, Basketball Court
- Services included: Trash
- HOA fee: $2,330 annually
- Second HOA fee: $2,160 one time
Location
- Region: Lake Ariel
Financial & listing details
- Price per square foot: $199/sqft
- Tax assessed value: $191,500
- Annual tax amount: $3,176
- Date on market: 3/5/2026
- Cumulative days on market: 7 days
- Listing terms: Cash,Conventional
Price history
| Date | Event | Price |
|---|---|---|
| 4/24/2026 | Sold | $349,000$199/sqft |
Source:  PWAR as distributed by MLS GRID #PW260417 Report a problem PWAR as distributed by MLS GRID #PW260417 Report a problem | ||
| 3/13/2026 | Pending sale | $349,000$199/sqft |
Source: PWAR as distributed by MLS GRID #PW260417 Report a problem | ||
| 3/5/2026 | Listed for sale | $349,000+31.7%$199/sqft |
Source: PWAR as distributed by MLS GRID #PW260417 Report a problem | ||
| 6/15/2022 | Sold | $265,000-5%$151/sqft |
Source: PWAR as distributed by MLS GRID #22805 Report a problem | ||
| 3/22/2022 | Pending sale | $279,000$159/sqft |
Source: PWAR as distributed by MLS GRID #22-805 Report a problem | ||
| 3/22/2022 | Listed for sale | $279,000+38.8%$159/sqft |
Source: PWAR as distributed by MLS GRID #22-805 Report a problem | ||
| 7/2/2021 | Sold | $201,000$114/sqft |
Source: PWAR as distributed by MLS GRID #211803 Report a problem | ||
Public tax history
Tax history is unavailable.
Neighborhood: 18436
Nearby homes
- $300,9003 bd2 ba1.4k sqft659 Lakeview Dr W, Lake Ariel, PA 18436Off Market
- $312,5003 bd2 ba2.3k sqft660 Lakeview Dr W, Lake Ariel, PA 18436Sold
- $265,0003 bd2 ba1.4k sqft259 Lakeview Dr W #661, Lake Ariel, PA 18436Sold
- $269,9004 bd2 ba1.8k sqft690 Woodridge Dr, Lake Ariel, PA 18436Off Market
- $428,2004 bd3 ba2.4k sqft655 Lakeview, Lake Ariel, PA 18436Off Market
- $195,0004 bd2 ba1.9k sqft676 Lakeview Dr E, Lake Ariel, PA 18436Sold
- $325,1003 bd2 ba1.2k sqft655 Lakeview Dr W, Lake Ariel, PA 18436Off Market
- $262,8003 bd2 ba1.7k sqft691 Woodridge Ct, Lake Ariel, PA 18436Off Market
- $741,9003 bd2 ba2.5k sqft624 Pine Ln, The Hideout, PA 18436Off Market
Nearby schools
GreatSchools rating
- 5/10Evergreen El SchoolGrades: PK-5Distance: 2.6 mi
- 5/10Western Wayne Middle SchoolGrades: 6-8Distance: 5.2 mi
- 7/10Western Wayne High SchoolGrades: 9-12Distance: 5.2 mi


Get pre-qualified for a loan
At Zillow Home Loans, we can pre-qualify you in as little as 5 minutes with no impact to your credit score.An equal housing lender. NMLS #10287.
Sell for more on Zillow
Get a Zillow Showcase℠ listing at no additional cost and you could sell for .
$349,400
2% more
+$6,988
With Zillow Showcase(estimated)
$356,388
- Pennsylvania
- Wayne County
- Lake Ariel
- 18436
- 267 W Lakeview Dr
Nearby cities
Nearby neighborhoods
Nearby zip codes
Other Lake Ariel Topics
