Open house canceled. Private Custom 2.4-Acre Estate with Pool, Tennis Court, Workshop & In-Law Suite Set on 2.4 private acres, this custom-built 3,288 sq ft home offers a rare combination of space, flexibility, and functionality—enhanced by thoughtful updates and modern improvements. Inside, you’re welcomed by a bright, expansive living room with hardwood floors, a craftsman-style staircase, custom built-ins, and a gas-burning fireplace. The formal dining room features hardwood flooring, built-in cabinetry, and abundant natural light. The kitchen is a chef’s dream, thoughtfully designed for both everyday living and entertaining, featuring granite countertops, stainless steel appliances with gas cooking, pot filler, mahogany island, and a breakfast area that flows into a sunroom overlooking the pool and private grounds. Recent updates include a new dishwasher, a 2023 Bradford White hot water heater, a 2023 pool pump, new flooring in the primary suite, and freshly painted bedrooms. A standout feature of the main level is a private two-room suite with full bath and separate entrance—ideal for an in-law suite, home office, or business space. Upstairs, the primary suite offers an entire wall of closets and a private bath with jacuzzi tub and tiled shower. Two additional bedrooms provide generous space and storage. The third level offers a fifth bedroom with half bath, perfect for guests, a gym, or additional flex space. The finished basement includes a custom sound-treated recording studio, ideal for music, podcasting, or media production. Outside, the property becomes a true retreat—complete with an in-ground pool, expansive patio, outdoor half bath, garden area, and a full-sized tennis court that can also serve as additional parking or recreation space. The 1,300 sq ft detached 3-car garage/workshop features a wood stove, propane heater, updated electrical with 220 line, and a full second level for storage—plus an additional 600 sq ft one-car garage for extra storage or equipment. Conveniently located just minutes from PATCO, Route 73, and the Atlantic City Expressway—offering easy access to Philadelphia and the shore—plus shopping, dining, parks, and top-rated schools.
Sold for $725,000
$725,000
267 W White Horse Pike, Berlin, NJ 08009
5beds
3,288sqft
Single Family Residence
Built in 1919
2.4 Acres Lot
$725,200 Zestimate®
$220/sqft
$4,106 Estimated rent
Home value
$725,200
$667,000 - $783,000
$4,106/mo
Zestimate® history
Owner options
List your home for rent
$4,106/mo
Rent Zestimate®
Find your next renter with Zillow Rental Manager. Plus, with online applications, you can quickly screen prospective tenants – for free.
$4,106/mo
Rent Zestimate®
Refinance and save
$5,370/mo
Est. payment
Refinancing to a lower rate could help reduce your monthly payments and save thousands over the life of the loan.
$5,370/mo
Est. payment
Explore your selling options
Work with a Zillow partner agent
Leverage their expertise and Zillow's premium Showcase listings to get your home seen by more buyers.
Get startedList with your own agent
Get your home in front of millions of buyers by listing it on Zillow.
Learn how to do itSell it yourself
Take full control of how buyers see your home on Zillow by listing For Sale by Owner (FSBO).
List your homeWhat's special
In-ground poolGas-burning fireplaceGarden areaCraftsman-style staircaseOutdoor half bathHardwood floorsFull-sized tennis court
Zillow last checked:
Listing updated:
Listed by:
Jennifer Probst 609-504-5538,
Compass New Jersey, LLC - Moorestown
Bought with:
Alex Lynch
Prime Realty Partners
Source: Bright MLS,MLS#: NJCD2116656
Facts & features
Interior
Bedrooms & bathrooms
- Bedrooms: 5
- Bathrooms: 4
- Full bathrooms: 3
- 1/2 bathrooms: 1
- Main level bathrooms: 1
- Main level bedrooms: 1
Basement
- Area: 0
Heating
- Radiator, Baseboard, Natural Gas
Cooling
- Central Air, Natural Gas
Appliances
- Included: Dishwasher, Disposal, Dryer, Microwave, Oven/Range - Gas, Refrigerator, Stainless Steel Appliance(s), Washer, Gas Water Heater
- Laundry: Main Level
Features
- Breakfast Area, Built-in Features, Chair Railings, Crown Molding, Dining Area, Entry Level Bedroom, Floor Plan - Traditional, Eat-in Kitchen, Kitchen Island, Primary Bath(s), Pantry, Recessed Lighting, Bathroom - Stall Shower, Store/Office, Walk-In Closet(s), Dry Wall, 9'+ Ceilings
- Flooring: Hardwood, Vinyl, Tile/Brick
- Windows: Bay/Bow
- Basement: Connecting Stairway
- Number of fireplaces: 1
Interior area
- Total structure area: 3,288
- Total interior livable area: 3,288 sqft
- Finished area above ground: 3,288
- Finished area below ground: 0
Property
Parking
- Total spaces: 3
- Parking features: Storage, Garage Faces Side, Oversized, Asphalt, Circular Driveway, Driveway, Detached
- Garage spaces: 3
- Has uncovered spaces: Yes
- Details: Garage Sqft: 1300
Accessibility
- Accessibility features: None
Features
- Levels: Three
- Stories: 3
- Patio & porch: Patio
- Exterior features: Lighting, Sidewalks, Sport Court
- Has private pool: Yes
- Pool features: In Ground, Private
- Fencing: Partial
- Has view: Yes
- View description: Trees/Woods
Lot
- Size: 2.4 Acres
Details
- Additional structures: Above Grade, Below Grade
- Parcel number: 050070400024
- Zoning: R-1
- Special conditions: Standard
Construction
Type & style
- Home type: SingleFamily
- Architectural style: Colonial
- Property subtype: Single Family Residence
Materials
- Aluminum Siding, Brick, Frame
- Foundation: Block
- Roof: Shingle
Condition
- Very Good,Excellent
- New construction: No
- Year built: 1919
Utilities & green energy
- Electric: 200+ Amp Service
- Sewer: Public Sewer
- Water: Public
- Utilities for property: Electricity Available, Natural Gas Available
Community & HOA
Community
- Security: Security System
- Subdivision: None Available
HOA
- Has HOA: No
Location
- Region: Berlin
- Municipality: BERLIN BORO
Financial & listing details
- Price per square foot: $220/sqft
- Tax assessed value: $389,200
- Annual tax amount: $13,513
- Date on market: 5/6/2026
- Listing agreement: Exclusive Right To Sell
- Inclusions: All Existing Appliances And Fixtures, Pool Equipment, Pint Ping Table, Treadmill In Basement
- Exclusions: Personal Property
- Ownership: Fee Simple
Price history
| Date | Event | Price |
|---|---|---|
| 7/28/2026 | Sold | $725,000+3.7%$220/sqft |
Source:  Bright MLS #NJCD2116656 Report a problem Bright MLS #NJCD2116656 Report a problem | ||
| 6/15/2026 | Pending sale | $699,000$213/sqft |
Source: Bright MLS #NJCD2116656 Report a problem | ||
| 5/28/2026 | Contingent | $699,000$213/sqft |
Source: Bright MLS #NJCD2116656 Report a problem | ||
| 5/6/2026 | Listed for sale | $699,000-3.6%$213/sqft |
Source: Bright MLS #NJCD2116656 Report a problem | ||
| 11/1/2025 | Listing removed | $724,900$220/sqft |
Source: Bright MLS #NJCD2099838 Report a problem | ||
| 8/20/2025 | Listed for sale | $724,900+76.6%$220/sqft |
Source: Bright MLS #NJCD2099838 Report a problem | ||
| 3/16/2021 | Sold | $410,500$125/sqft |
Source: Public Record Report a problem | ||
| 10/30/2020 | Sold | $410,500+2.7%$125/sqft |
Source: Agent Provided Report a problem | ||
| 9/1/2020 | Pending sale | $399,900$122/sqft |
Source: RE/MAX Preferred #NJCD400724 Report a problem | ||
| 8/24/2020 | Listed for sale | $399,900+0.2%$122/sqft |
Source: RE/MAX Preferred-Marlton #NJCD400724 Report a problem | ||
| 2/11/2020 | Listing removed | $399,000$121/sqft |
Source: Owner Report a problem | ||
| 11/4/2019 | Price change | $399,000-0.2%$121/sqft |
Source: Owner Report a problem | ||
| 9/24/2019 | Price change | $399,900-2.5%$122/sqft |
Source: Owner Report a problem | ||
| 8/2/2019 | Price change | $410,000-3.5%$125/sqft |
Source: Coldwell Banker Preferred - Haddonfield Office #NJCD370332 Report a problem | ||
| 6/19/2019 | Price change | $424,900-1.2%$129/sqft |
Source: RE/MAX 1st ADVANTAGE #1924522 Report a problem | ||
| 6/7/2019 | Listed for sale | $429,900+24.6%$131/sqft |
Source: RE/MAX 1st ADVANTAGE #1924522 Report a problem | ||
| 8/11/2006 | Sold | $345,000$105/sqft |
Source: Public Record Report a problem | ||
Public tax history
| Year | Property taxes | Tax assessment |
|---|---|---|
| 2025 | $13,513 +1.8% | $389,200 |
| 2024 | $13,276 +58.8% | $389,200 |
| 2023 | $8,362 +11% | $389,200 |
| 2022 | $7,530 -35.1% | $389,200 +10.3% |
| 2021 | $11,610 -0.8% | $352,900 |
| 2020 | $11,706 +1.9% | $352,900 |
| 2019 | $11,490 | $352,900 |
| 2018 | $11,490 +6.6% | $352,900 |
| 2017 | $10,778 +2.2% | $352,900 |
| 2016 | $10,545 +2.3% | $352,900 |
| 2015 | $10,312 +2.6% | $352,900 |
| 2014 | $10,051 +2% | $352,900 |
| 2013 | $9,857 +6.2% | $352,900 |
| 2012 | $9,281 -12.6% | $352,900 |
| 2011 | $10,615 +4.6% | $352,900 +60.8% |
| 2010 | $10,152 +5.3% | $219,400 |
| 2009 | $9,638 | $219,400 |
| 2008 | -- | $219,400 |
| 2007 | -- | $219,400 |
| 2006 | -- | $219,400 |
| 2005 | -- | $219,400 |
| 2004 | -- | $219,400 |
| 2003 | -- | $219,400 |
| 2002 | -- | $219,400 +1.7% |
| 2001 | -- | $215,700 |
Find assessor info on the county website
Neighborhood: 08009
Nearby homes
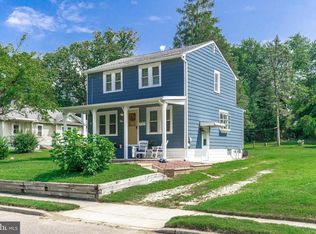
- $353,5003 bd1 ba1.2k sqft5 Ellis Ave, Berlin, NJ 08009Off Market
- $380,0003 bd2 ba1.2k sqft3 Ellis Ave, Berlin, NJ 08009Sold
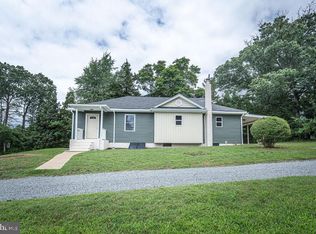
- $309,100-- bd-- ba1.1k sqft273 W White Horse Pike, Berlin, NJ 08009Off Market
- $449,400-- bd-- ba1.8k sqft11 Ellis Ave, Berlin, NJ 08009Off Market
- $408,500-- bd-- ba1.9k sqft2 Crest Ave, Blue, NJ 08009Off Market
- $341,5002 bd1 ba1.1k sqft4 Crest Ave, Berlin, NJ 08009Off Market
- $630,700-- bd-- ba2k sqft255 W White Horse Pike, Berlin, NJ 08009Off Market
- $360,900-- bd-- ba1.1k sqft17 Ellis Ave, Berlin, NJ 08009Off Market
Nearby schools
GreatSchools rating
- 7/10Berlin Community Elementary SchoolGrades: PK-8Distance: 0.7 mi
- 7/10Eastern High SchoolGrades: 9-12Distance: 3.2 mi
Schools provided by the listing agent
- Elementary: Berlin Community School
- Middle: Berlin Community School
- High: Eastern H.s.
- District: Berlin Borough Public Schools
Source: Bright MLS. This data may not be complete. We recommend contacting the local school district to confirm school assignments for this home.
Get a cash offer in 3 minutes
Find out how much your home could sell for in as little as 3 minutes with a no-obligation cash offer.
Estimated market value
$725,200
Get a cash offer in 3 minutes
Find out how much your home could sell for in as little as 3 minutes with a no-obligation cash offer.
Estimated market value
$725,200
- New Jersey
- Camden County
- Berlin
- 08009
- 267 W White Horse Pike
Nearby cities
Nearby zip codes
Other Berlin Topics
