Located in the heart of the Village of Kenmore an absolutely charming bungalow located on one of Western New York’s most walkable and tree-lined streets & filled with timeless character and original craftsmanship, this 4-bedroom home offers warmth, charm, and incredible potential for its next owner to build upon its legacy. From the moment you step inside, you’ll appreciate the rich gumwood trim and interior doors throughout the home highly sought after for its beauty and craftsmanship. The welcoming foyer features dual coat closets and opens into a spacious living room centered around a stately fireplace flanked by custom built-in bookcases. Just beyond, a bright finished sunroom pours natural light into the space, creating the perfect reading nook, office, or sitting area. Through charming arched thresholds, the formal dining room offers excellent entertaining space and easy access to the covered rear concrete patio overlooking the partially fenced backyard. The kitchen features an efficient layout with serving peninsula and adjoining breakfast nook surrounded by windows, creating a bright and cheerful setting for everyday living. Hardwood floors remain beautifully preserved beneath much of the carpeting throughout the home. Upstairs, you’ll find four generously sized bedrooms with hardwood floors either exposed or protected beneath carpeting, all serviced by a classic full bath showcasing original hexagonal tile flooring, subway tile walls, and an updated vanity blending vintage charm with modern convenience. The basement offers additional storage and utility space along with updated mechanicals including circuit breaker electrical service, Generac gas-powered backup generator, Lennox high-efficiency furnace, and central air conditioning. Outside, a 1.5-car detached garage and architectural shingle roof covering both the garage and main home provide additional peace of mind. Combining original character, solid mechanical updates, and an unbeatable Village of Kenmore location close to parks, restaurants, shops, and neighborhood amenities is a rare opportunity to own a truly special home in one of Western New York’s most beloved communities.
Closed
$249,900
267 Warren Ave, Kenmore, NY 14217
4beds
1,536sqft
Single Family Residence
Built in 1936
3,746 Square Feet Lot
$249,000 Zestimate®
$163/sqft
$1,986 Estimated rent
Home value
$249,000
$237,000 - $261,000
$1,986/mo
Zestimate® history
Owner options
List your home for rent
$1,986/mo
Rent Zestimate®
Find your next renter with Zillow Rental Manager. Plus, with online applications, you can quickly screen prospective tenants – for free.
$1,986/mo
Rent Zestimate®
Refinance and save
$1,845/mo
Est. payment
Refinancing to a lower rate could help reduce your monthly payments and save thousands over the life of the loan.
$1,845/mo
Est. payment
Explore your selling options
Work with a Zillow partner agent
Leverage their expertise and Zillow's premium Showcase listings to get your home seen by more buyers.
Get startedList with your own agent
Get your home in front of millions of buyers by listing it on Zillow.
Learn how to do itSell it yourself
Take full control of how buyers see your home on Zillow by listing For Sale by Owner (FSBO).
List your homeWhat's special
Charming bungalowCustom built-in bookcasesCharming arched thresholds
Zillow last checked:
Listing updated:
Listed by:
James J Conley 716-587-2903,
MJ Peterson Real Estate Inc.
Bought with:
Tyler P Szumada, 10401357290
Realty ONE Group Empower
Source: NYSAMLSs,MLS#: B1684695 Originating MLS: Buffalo
Originating MLS: BuffaloFacts & features
Interior
Bedrooms & bathrooms
- Bedrooms: 4
- Bathrooms: 1
- Full bathrooms: 1
Bedroom 1
- Level: Second
- Dimensions: 13.00 x 13.00
Bedroom 2
- Level: Second
- Dimensions: 11.00 x 13.00
Bedroom 3
- Level: Second
- Dimensions: 13.00 x 9.00
Bedroom 4
- Level: Second
- Dimensions: 9.00 x 9.00
Dining room
- Level: First
- Dimensions: 13.00 x 13.00
Kitchen
- Level: First
- Dimensions: 11.00 x 10.00
Living room
- Level: First
- Dimensions: 12.00 x 17.00
Other
- Level: First
- Dimensions: 6.00 x 6.00
Other
- Level: First
- Dimensions: 8.00 x 14.00
Other
- Level: First
- Dimensions: 6.00 x 9.00
Heating
- Gas, Forced Air
Cooling
- Central Air
Appliances
- Included: Built-In Range, Built-In Oven, Dishwasher, Gas Cooktop, Gas Water Heater, Refrigerator
- Laundry: In Basement
Features
- Breakfast Bar, Breakfast Area, Separate/Formal Dining Room, Entrance Foyer, Eat-in Kitchen, Separate/Formal Living Room, Natural Woodwork, Programmable Thermostat
- Flooring: Carpet, Hardwood, Varies, Vinyl
- Basement: Full,Sump Pump
- Number of fireplaces: 1
Interior area
- Total structure area: 1,536
- Total interior livable area: 1,536 sqft
Property
Parking
- Total spaces: 1.5
- Parking features: Detached, Electricity, Garage, Workshop in Garage
- Garage spaces: 1.5
Features
- Levels: Two
- Stories: 2
- Exterior features: Concrete Driveway
Lot
- Size: 3,746 Square Feet
- Dimensions: 36 x 104
- Features: Near Public Transit, Rectangular, Rectangular Lot, Residential Lot
Details
- Parcel number: 1464010783200002012000
- Special conditions: Estate
- Other equipment: Generator
Construction
Type & style
- Home type: SingleFamily
- Architectural style: Two Story
- Property subtype: Single Family Residence
Materials
- Aluminum Siding, Copper Plumbing
- Foundation: Block
- Roof: Asphalt,Pitched,Shingle
Condition
- Resale
- Year built: 1936
Utilities & green energy
- Electric: Circuit Breakers
- Sewer: Connected
- Water: Connected, Public
- Utilities for property: Sewer Connected, Water Connected
Community & HOA
Location
- Region: Kenmore
Financial & listing details
- Price per square foot: $163/sqft
- Tax assessed value: $53,800
- Annual tax amount: $6,720
- Date on market: 5/27/2026
- Cumulative days on market: 2 days
- Listing terms: Cash,Conventional
Price history
| Date | Event | Price |
|---|---|---|
| 7/24/2026 | Sold | $249,900$163/sqft |
Source:  NYSAMLSs #B1684695 Report a problem NYSAMLSs #B1684695 Report a problem | ||
| 5/31/2026 | Pending sale | $249,900$163/sqft |
Source: NYSAMLSs #B1684695 Report a problem | ||
| 5/27/2026 | Listed for sale | $249,900$163/sqft |
Source: NYSAMLSs #B1684695 Report a problem | ||
Public tax history
| Year | Property taxes | Tax assessment |
|---|---|---|
| 2025 | -- | $53,800 |
| 2024 | -- | $53,800 |
| 2023 | -- | $53,800 |
| 2022 | -- | $53,800 |
| 2021 | -- | $53,800 |
| 2020 | -- | $53,800 |
| 2019 | -- | $53,800 |
| 2018 | -- | $53,800 |
| 2017 | $2,223 +164.7% | $53,800 |
| 2016 | $840 | $53,800 |
| 2015 | -- | $53,800 |
| 2014 | -- | $53,800 |
| 2013 | -- | $53,800 |
| 2012 | -- | $53,800 |
| 2011 | -- | $53,800 |
| 2010 | -- | $53,800 |
| 2009 | -- | $53,800 |
| 2008 | -- | $53,800 |
| 2007 | -- | $53,800 |
| 2006 | -- | $53,800 |
| 2005 | -- | $53,800 |
| 2004 | -- | $53,800 |
| 2003 | -- | $53,800 |
| 2002 | -- | $53,800 |
| 2001 | -- | $53,800 |
| 2000 | -- | $53,800 |
Find assessor info on the county website
Neighborhood: Kenmore
Nearby homes
- $225,1004 bd1 ba1.6k sqft263 Warren Ave, Kenmore, NY 14217Off Market
- $318,3003 bd2 ba1.5k sqft271 Warren Ave, Kenmore, NY 14217Off Market
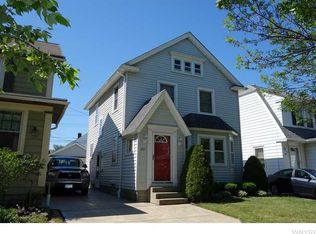
- $115,0003 bd2 ba1.8k sqft259 Warren Ave, Kenmore, NY 14217Sold
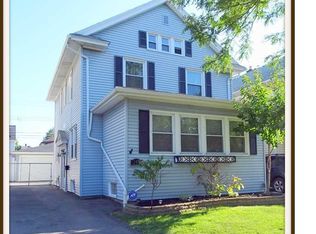
- $227,9004 bd1 ba1.6k sqft273 Warren Ave, Kenmore, NY 14217Off Market
- $299,3003 bd1 ba1.8k sqft255 Warren Ave, Kenmore, NY 14217Off Market
- $228,7003 bd1 ba1.5k sqft277 Warren Ave, Kenmore, NY 14217Off Market
- $243,9004 bd2 ba1.3k sqft258 Euclid Ave, Kenmore, NY 14217Off Market
- $262,0004 bd2 ba1.8k sqft262 Euclid Ave, Kenmore, NY 14217Off Market
Nearby schools
GreatSchools rating
- 5/10Charles A Lindbergh Elementary SchoolGrades: K-4Distance: 0.5 mi
- 4/10Kenmore West Senior High SchoolGrades: 8-12Distance: 0.9 mi
- 8/10Herbert Hoover Middle SchoolGrades: 5-7Distance: 1.5 mi
Schools provided by the listing agent
- District: Kenmore-Tonawanda Union Free District
Source: NYSAMLSs. This data may not be complete. We recommend contacting the local school district to confirm school assignments for this home.
Sell for more on Zillow
Get a Zillow Showcase℠ listing at no additional cost and you could sell for .
$249,000
2% more
+$4,980
With Zillow Showcase(estimated)
$253,980
Sell for more on Zillow
Get a Zillow Showcase℠ listing at no additional cost and you could sell for .
$249,000
2% more
+$4,980
With Zillow Showcase(estimated)
$253,980
- New York
- Erie County
- Buffalo
- 14217
- Kenmore
- 267 Warren Ave
