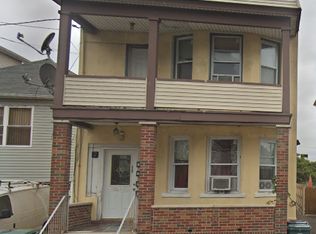
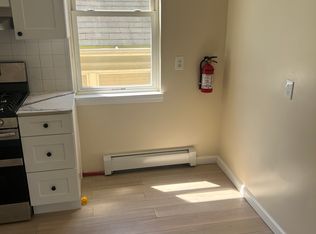
Single-family home offering a flexible layout with the option for a private guest suite. Tall ceilings throughout enhance the sense of space, creating a bright and open atmosphere across both levels. The open floor plan is filled with natural light, providing comfortable living areas with a smooth, functional flow. Designed for versatility, the home can easily support extended family living, guests, or additional use space. Conveniently located close to NYC transportation, schools, parks, and major highways, this property offers both everyday comfort and commuter-friendly accessibility.
For sale
Price cut: $20K (6/22)
$559,000
267 Watson Ave, Perth Amboy, NJ 08861
4beds
2,007sqft
Single Family Residence
Built in 2009
-- sqft lot
$568,500 Zestimate®
$279/sqft
$-- HOA
What's special
Tall ceilings throughoutFlexible layoutBright and open atmosphere
- 82 days |
- 676 |
- 16 |
Zillow last checked:
Listing updated:
Listed by:
ARIEL MOREL,
KELLER WILLIAMS VILLAGE SQUARE 201-445-4300
Source: All Jersey MLS,MLS#: 2613970R
Loading...
Facts & features
Interior
Bedrooms & bathrooms
- Bedrooms: 4
- Bathrooms: 3
- Full bathrooms: 3
Primary bedroom
- Features: Full Bath
- Length: 1
Bathroom
- Features: Stall Shower and Tub
Dining room
- Features: Living Dining Combo
Kitchen
- Features: 2nd Kitchen, Granite/Corian Countertops, Separate Dining Area
Basement
- Area: 0
Heating
- Central, Separate Control
Cooling
- Central Air, Ceiling Fan(s), Wall Unit(s)
Appliances
- Included: Dishwasher, Dryer, Electric Range/Oven, Gas Range/Oven, Microwave, Refrigerator, Range, Washer, Gas Water Heater
Features
- 1 Bedroom, Entrance Foyer, Kitchen, Kitchen Second, Laundry Room, Family Room, 3 Bedrooms, Bath Full, Bath Second, Dining Room, None
- Flooring: Ceramic Tile, Laminate, See Remarks
- Has basement: No
- Has fireplace: No
Interior area
- Total structure area: 2,007
- Total interior livable area: 2,007 sqft
Video & virtual tour
Property
Parking
- Total spaces: 1
- Parking features: 2 Cars Deep, Paver Blocks, Garage, Built-In Garage, Garage Door Opener, Driveway
- Attached garage spaces: 1
- Has uncovered spaces: Yes
Accessibility
- Accessibility features: See Remarks, Support Rails
Features
- Levels: Two
- Stories: 2
- Patio & porch: Porch, Patio, Enclosed
- Exterior features: Open Porch(es), Patio, Enclosed Porch(es), Fencing/Wall, Storage Shed
- Fencing: Fencing/Wall
Lot
- Features: Near Shopping, Near Train
Details
- Additional structures: Shed(s)
- Parcel number: 1600072000000013
- Zoning: S-1D
Construction
Type & style
- Home type: SingleFamily
- Architectural style: Colonial, Contemporary
- Property subtype: Single Family Residence
Materials
- Roof: Asphalt
Condition
- Year built: 2009
Utilities & green energy
- Gas: Natural Gas
- Sewer: Public Sewer
- Water: Public
Community & HOA
Location
- Region: Perth Amboy
Financial & listing details
- Price per square foot: $279/sqft
- Tax assessed value: $261,400
- Annual tax amount: $7,886
- Date on market: 4/15/2026
- Ownership: Fee Simple
Estimated market value
$568,500
$540,000 - $597,000
$3,956/mo
Price history
| Date | Event | Price |
|---|---|---|
| 6/22/2026 | Price change | $559,000-3.5%$279/sqft |
Source: | ||
| 4/15/2026 | Listed for sale | $579,000$288/sqft |
Source: | ||
| 4/15/2026 | Listing removed | $579,000$288/sqft |
Source: | ||
| 1/19/2026 | Listed for sale | $579,000+2.5%$288/sqft |
Source: | ||
| 8/8/2024 | Listing removed | -- |
Source: | ||
| 6/1/2024 | Listed for sale | $565,000+105.5%$282/sqft |
Source: | ||
| 10/16/2019 | Sold | $275,000+1.9%$137/sqft |
Source: Public Record Report a problem | ||
| 8/31/2019 | Pending sale | $269,742$134/sqft |
Source: PETRA BEST REALTY LLC #1928491 Report a problem | ||
| 6/25/2019 | Listed for sale | $269,742+0.3%$134/sqft |
Source: PETRA BEST REALTY LLC #1928491 Report a problem | ||
| 2/21/2012 | Listing removed | $269,000$134/sqft |
Source: Coldwell Banker Residential Brokerage - Warren / Watchung Office #2881569 Report a problem | ||
| 7/16/2011 | Price change | $269,000-3.6%$134/sqft |
Source: J J Elek Realty #110900 Report a problem | ||
| 4/4/2011 | Price change | $279,000-3.5%$139/sqft |
Source: J J Elek Realty #110900 Report a problem | ||
| 2/19/2011 | Listed for sale | $289,000-15%$144/sqft |
Source: J J Elek Realty #110900 Report a problem | ||
| 7/19/2009 | Listing removed | $339,900$169/sqft |
Source: CENTURY 21 Charles Smith Agency, Inc. #916053 Report a problem | ||
| 7/17/2009 | Listed for sale | $339,900$169/sqft |
Source: CENTURY 21 Charles Smith Agency, Inc. #916053 Report a problem | ||
Public tax history
| Year | Property taxes | Tax assessment |
|---|---|---|
| 2025 | $7,886 | $261,400 |
| 2024 | $7,886 +0.2% | $261,400 |
| 2023 | $7,871 +1.2% | $261,400 |
| 2022 | $7,777 -0.1% | $261,400 |
| 2021 | $7,787 +0% | $261,400 |
| 2020 | $7,784 +19.5% | $261,400 |
| 2019 | $6,517 | $261,400 +18.8% |
| 2018 | $6,517 +2.9% | $220,000 |
| 2017 | $6,336 -0.7% | $220,000 |
| 2016 | $6,380 -0.6% | $220,000 |
| 2015 | $6,420 -9.8% | $220,000 |
| 2014 | $7,121 +6.9% | $220,000 -12.4% |
| 2012 | $6,664 +7.9% | $251,000 |
| 2011 | $6,175 +3.7% | $251,000 |
| 2010 | $5,956 +95.4% | $251,000 +79.3% |
| 2009 | $3,048 | $140,000 |
| 2008 | -- | $140,000 |
| 2007 | -- | $140,000 +103.5% |
| 2002 | -- | $68,800 |
| 2001 | -- | $68,800 |
Find assessor info on the county website
Monthly payment
Est. payment$--/mo
Payment breakdown
Explore the cost of this home by adjusting the details. Changes won't be saved.All calculations are estimates and provided by Zillow, Inc. for informational purposes only. Actual amounts may vary.
HOA fees may include property taxes on listings classified as Co-Ops. Contact the listing agent and/or owner for fee details.
Mortgage interest rates are dependent on a number of factors, including credit score, down payment, and repayment length. Interest rate data provided by Zillow Group Marketplace, Inc. as of 1/1/1970 from various mortgage lenders with which we have lead or other similar arrangements; the Estimated Payment is an average of those rates.
See how much you could borrow to make a competitive offer.
Climate risks
Neighborhood: Southwestern
Nearby schools
GreatSchools rating
- 3/10Dr. Herbert N Richardson 21st Century Elementary SchoolGrades: K-4Distance: 0.1 mi
- 4/10Mc Ginnis Middle SchoolGrades: 6-8Distance: 0.5 mi
- 1/10Perth Amboy High SchoolGrades: 9-12Distance: 1.6 mi
A local agent can set up tours, give advice and negotiate with sellers.
A local lender can help you make sure your offer is ready when you are.
- New Jersey
- Middlesex County
- Perth Amboy
- 08861
- Southwestern
- 267 Watson Ave