Welcome to 267 Wells Mills Road, a stunning custom new construction home offering over 3,700 square feet of luxurious living space, plus a fully finished basement adding more than 1,700 additional square feet, all situated on over 2 private wooded acres in the highly sought-after Southern Regional School District.
Designed with exceptional craftsmanship, this 5-bedroom, 3.5-bath home features a first-floor ensuite with an electric fireplace, plus a spectacular owner's suite with its own electric fireplace, oversized walk-in closet, spa-inspired bath with a freestanding soaking tub, double vanity with makeup station, and an impressive 10' x 5' walk-in shower. Three additional bedrooms, a bonus room perfect for a home office or gym, and a second-floor laundry room with utility sink complete the upper level.
The heart of the home is a chef's kitchen showcasing custom white oak cabinetry, Taj Mahal quartzite countertops with built in light up charger and full-height backsplash, apron-front sink, pot filler, oversized island, and walk-in pantry. Additional highlights include hardwood flooring throughout, 9-foot ceilings, a gas fireplace in the family room, formal dining room, custom mudroom with brick flooring, built-in cubbies and water bottle filling station, horizontal railings, wraparound front porch, and a spacious Trex deck with black railings overlooking the private backyard with full 360 sprinkler system.
A rare opportunity to own over 5,400 square feet of finished luxury living space in one of the area's most desirable locations, just minutes from the Jersey Shore, shopping, dining, and major commuter routes (a minute from the garden state parkway and route 9). This exceptional home truly offers luxury, functionality, and timeless design in every detail on an amazing size lot.
Estimated completion by early August
New construction
$1,199,000
267 Wells Mills Road, Waretown, NJ 08758
5beds
3,700sqft
Single Family Residence
Built in 2026
2.23 Acres Lot
$1,188,400 Zestimate®
$324/sqft
$-- HOA
What's special
- 23 days |
- 1,867 |
- 78 |
Zillow last checked:
Listing updated:
Listed by:
Ashley Gable 848-448-6203,
Diane Turton, Realtors-Lacey
Source: MoreMLS,MLS#: 22622715
Facts & features
Interior
Bedrooms & bathrooms
- Bedrooms: 5
- Bathrooms: 4
- Full bathrooms: 3
- 1/2 bathrooms: 1
Rooms
- Room types: Bonus Room
Heating
- Natural Gas, Forced Air
Cooling
- Central Air, 2 Zoned AC
Features
- Ceilings - 9Ft+ 1st Flr, Dec Molding, Recessed Lighting
- Flooring: Wood
- Basement: Finished
- Attic: Walk-up
- Number of fireplaces: 3
Interior area
- Total structure area: 3,700
- Total interior livable area: 3,700 sqft
Property
Parking
- Total spaces: 2
- Parking features: Paved, Asphalt, Oversized
- Attached garage spaces: 2
Features
- Stories: 2
- Exterior features: Lighting
Lot
- Size: 2.23 Acres
- Features: Oversized, Back to Woods
- Topography: Level
Details
- Parcel number: 210005600000001301
- Zoning description: Residential
Construction
Type & style
- Home type: SingleFamily
- Architectural style: Custom,Colonial,Craftsman
- Property subtype: Single Family Residence
Materials
- Stone
Condition
- New construction: Yes
- Year built: 2026
Utilities & green energy
- Water: Well
Community & HOA
Community
- Subdivision: None
HOA
- Has HOA: No
Location
- Region: Waretown
Financial & listing details
- Price per square foot: $324/sqft
- Tax assessed value: $128,100
- Annual tax amount: $2,021
- Date on market: 7/31/2026
- Inclusions: Outdoor Lighting, Water Softener, Ceiling Fan(s), Dishwasher, Light Fixtures, Microwave, Refrigerator, Gas Cooking
Estimated market value
$1,188,400
$1.13M - $1.25M
$5,919/mo
Price history
| Date | Event | Price |
|---|---|---|
| 7/31/2026 | Listed for sale | $1,199,000$324/sqft |
Source:  MoreMLS #22622715 Report a problem MoreMLS #22622715 Report a problem | ||
Public tax history
Tax history is unavailable.
Monthly payment
Est. payment
Payment breakdown
Explore the cost of this home by adjusting the details. Changes won't be saved.Climate risks
Neighborhood: 08758
Nearby schools
GreatSchools rating
- 5/10Frederic A Priff Elementary SchoolGrades: 3-6Distance: 1.3 mi
- NAWaretown Elementary SchoolGrades: PK-2Distance: 1.3 mi
Schools provided by the listing agent
- Elementary: Waretown
- High: Southern Reg
Source: MoreMLS. This data may not be complete. We recommend contacting the local school district to confirm school assignments for this home.
- $327,0002 bd-- ba816 sqft271 Wells Mills Rd, Waretown, NJ 08758Off Market
- $272,0003 bd2 ba2.6k sqft273 Wells Mills Rd, Waretown, NJ 08758Sold
- $272,0003 bd2 ba2.6k sqft273 Wells Mill Rd, Waretown, NJ 08758Sold

- $362,5003 bd1 ba1.3k sqft275 Wells Mills Rd, Waretown, NJ 08758Off Market
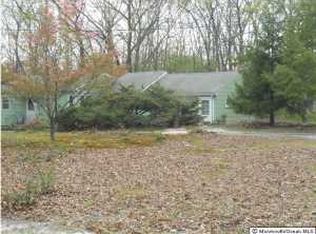
- $390,1002 bd1 ba1k sqft277 Wells Mill Rd, Waretown, NJ 08758Off Market
- $401,2002 bd1 ba1k sqft277 Wells Mills Rd, Waretown, NJ 08758Off Market
- $---- bd-- ba-- sqft275 Wells Mill Rd, Waretown, NJ 08758Off Market
- $75,0003.49 acres90 Morey Place Rd, Waretown, NJ 08758Sold
A local agent can set up tours, give advice and negotiate with sellers.
A local lender can help you make sure your offer is ready when you are.
Similar homes
- $1,200,0005 bd3 ba2.6k sqft176 Warren Grove Rd, Barnegat, NJ 08005For Sale
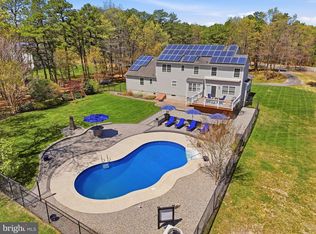
 MLS ID #NJOC2041596, Charlene Brown, RE/MAX at Barnegat Bay - Forked River. Bright MLS
 - $1,349,0005 bd3 ba3.6k sqft1573 Country Club Lane, Toms River, NJ 08753For Sale

 MLS ID #22624767, Marc Cohen, Gillen Realty Inc.. MoreMLS
 - $1,290,0004 bd4 ba4.3k sqft3219 Wilbur Ave, Manchester, NJ 08759For Sale
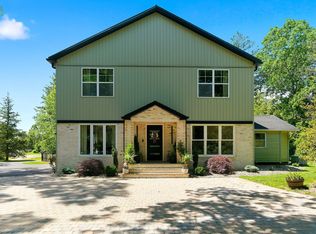 MLS ID #NJOC2043218, Mary Lou Fels-Mycoff, Century 21 Action Plus Realty - Forked River. Bright MLS
 - $1,150,0004 bd3 ba3.1k sqft375 Kildare Dr, Toms River, NJ 08753For Sale
 MLS ID #2700420R, MARIA DARGAN. All Jersey MLS
 - $1,199,0004 bd6 ba2.9k sqft1690 St Regis Court, Toms River, NJ 08755For SaleMLS ID #22602911, Isaac Nussbaum, Real Broker, LLC- Toms River. MoreMLS
- $699,9995 bd4 ba4k sqft59 Nautilus Drive, Barnegat, NJ 08005For SaleMLS ID #22625280, Brenda Campagna, RE/MAX at Barnegat Bay. MoreMLS
- $1,195,0004 bd5 ba2.7k sqft210 Rivers Glen Terrace, Toms River, NJ 08755For SaleMLS ID #22600526, Arielle Bensusan, Goldstone Realty. MoreMLS
- $1,379,0005 bd4 ba4.9k sqft601 Winthrop Dr, Forked River, NJ 08731For SaleMLS ID #NJOC2044298, Val Gallagher, Real Broker, LLC. Bright MLS
- $710,0005 bd3 ba3.4k sqft40 Gunning River Road, Barnegat, NJ 08005For SaleMLS ID #22624835, Alice Barber, EXIT Realty Jersey Shore. MoreMLS
- $1,400,0004 bd4 ba3.4k sqft67 Saltspray Drive, Forked River, NJ 08731New ConstructionMLS ID #22611224, Abram A Covella, RE/MAX Revolution. MoreMLS
- $999,9994 bd3 ba3.4k sqft204 Coral Way N, Forked River, NJ 08731New ConstructionMLS ID #22614027, Abram A Covella, RE/MAX Revolution. MoreMLS
- $999,0004 bd3 ba2.6k sqft1820 Whitesville Road, Toms River, NJ 08755For SaleMLS ID #22620514, Naomi Lieberman, Keller Williams Shore Properties. MoreMLS
- $1,400,0005 bd4 ba2.9k sqft1763 Todd Rd, Toms River, NJ 08755For SaleMLS ID #2614658R, ROBERT DEKANSKI. All Jersey MLS
- $899,0004 bd3 ba3.3k sqft5 Blue Heron Lane, West Creek, NJ 08092For SaleMLS ID #22625591, David J Scalese, EXP Realty. MoreMLS
- $1,299,9994 bd3 ba2.6k sqft26 Jib Court, Bayville, NJ 08721For SaleMLS ID #22625148, Aaron Gottesman, EXP Realty. MoreMLS
- $850,0005 bd3 ba3.7k sqft10 Altori Court, Little Egg Harbor, NJ 08087For SaleMLS ID #22623115, John Anthony Scotto, EXP Realty. MoreMLS
- $950,0003 bd3 ba3k sqft1636 Craig Road, Toms River, NJ 08753For SaleMLS ID #22615878, Naomi Lieberman, Keller Williams Shore Properties. MoreMLS
- $814,9005 bd4 ba3.1k sqft201 Ashburn Avenue, Manahawkin, NJ 08050For SaleMLS ID #22624427, Jamie Arcykiewicz, EXP Realty. MoreMLS
- $729,0005 bd4 ba2.6k sqft458 Penn Avenue N, Forked River, NJ 08731For SaleMLS ID #22619721, Jaime Pluta, RE/MAX Revolution. MoreMLS
- $775,0004 bd3 ba3.3k sqft30 Holloway Avenue, Manahawkin, NJ 08050For SaleMLS ID #22624816, Michael Sclafani, RE/MAX Central. MoreMLS
