Welcome to 267 Wild Rose Drive, where elegant one-level living meets exceptional craftsmanship and comfort. *One or more photos has been virtually staged* This beautifully appointed residence showcases four bedrooms, three bathrooms, office plus casual and formal dining. Highly upgraded millwork, custom California Closets systems, and plantation shutters have been added throughout, creating a timeless and sophisticated feel from the moment you enter.
At the heart of the home is the highly upgraded gourmet kitchen, complete with quartz countertops, stainless steel appliances, walk-in pantry with built-in storage, and under cabinet lighting. The large island graciously opens to the casual dining area and great room with 12 foot ceilings, 12 foot stackable slider, and a lovely built-in with linear fireplace, storage, and custom tile work.
The thoughtfully-designed, split bedroom plan provides the privacy and comfort your family and guests deserve. Two large secondary bedrooms have been updated with laminate flooring and share a hall bath with dual sinks and granite countertops. The fourth bedroom features its own private bathroom with walk-in shower. The Primary Suite provides ample space to unwind, with dual vanities, soaking tub, separate shower and walk-in closet with built-ins.
Step outside to the covered screened lanai which open a large backyard with paver extension and firepit. Dreaming of a pool for your backyard oasis? Not a problem with this lot - plenty of space for a pool with plenty of yard left over! Other highlights of this home include a 3 car garage with high-end flake epoxy flooring and storage racks, laundry room with built-in storage and washer/dryer to remain, and whole home Generac generator for the ultimate peace of mind!
The Reserve at Greenbriar features sidewalks, streetlights, a community clubhouse, playground and pool - all with NO CDD and low annual HOA fee. Conveniently located near award-winning St. Johns County schools, grocery, shopping, medical and river recreation areas. Combining quality, style, and functionality, this exceptional home offers the perfect blend of luxury living and everyday comfort.
Closed
Zestimate®
$580,000
267 WILD ROSE Drive, St. Johns, FL 32259
4beds
2,525sqft
Single Family Residence
Built in 2019
0.26 Acres Lot
$580,000 Zestimate®
$230/sqft
$3,255 Estimated rent
Home value
$580,000
$551,000 - $609,000
$3,255/mo
Zestimate® history
Owner options
List your home for rent
$3,255/mo
Rent Zestimate®
Find your next renter with Zillow Rental Manager. Plus, with online applications, you can quickly screen prospective tenants – for free.
$3,255/mo
Rent Zestimate®
Refinance and save
$4,754/mo
Est. payment
Refinancing to a lower rate could help reduce your monthly payments and save thousands over the life of the loan.
$4,754/mo
Est. payment
Explore your selling options
Work with a Zillow partner agent
Leverage their expertise and Zillow's premium Showcase listings to get your home seen by more buyers.
Get startedList with your own agent
Get your home in front of millions of buyers by listing it on Zillow.
Learn how to do itSell it yourself
Take full control of how buyers see your home on Zillow by listing For Sale by Owner (FSBO).
List your homeWhat's special
Zillow last checked:
Listing updated:
Listed by:
KIMBERLY ROBERTSON 404-725-8397,
KELLER WILLIAMS ST JOHNS 904-867-7694
Bought with:
JILL MARQUEZ PA, 0704931
WATSON REALTY CORP
Source: realMLS,MLS#: 2149613
Facts & features
Interior
Bedrooms & bathrooms
- Bedrooms: 4
- Bathrooms: 3
- Full bathrooms: 3
Bedroom 3
- Area: 142.66 Square Feet
- Dimensions: 13.10 x 10.89
Bedroom 5
- Area: 122.74 Square Feet
- Dimensions: 12.01 x 10.22
Bathroom 2
- Area: 106.71 Square Feet
- Dimensions: 11.87 x 8.99
Bathroom 3
- Area: 51.41 Square Feet
- Dimensions: 8.20 x 6.27
Laundry
- Area: 50.46 Square Feet
- Dimensions: 6.64 x 7.60
Heating
- Central, Electric
Cooling
- Central Air, Electric
Appliances
- Included: Dishwasher, Disposal, Dryer, Electric Oven, Gas Cooktop, Gas Water Heater, Microwave, Refrigerator, Tankless Water Heater, Washer
- Laundry: Electric Dryer Hookup, Gas Dryer Hookup, Washer Hookup
Features
- Breakfast Bar, Breakfast Nook, Built-in Features, Ceiling Fan(s), Eat-in Kitchen, Entrance Foyer, Guest Suite, Kitchen Island, Open Floorplan, Pantry, Primary Bathroom -Tub with Separate Shower, Smart Thermostat, Split Bedrooms, Vaulted Ceiling(s), Walk-In Closet(s)
- Flooring: Carpet, Laminate, Tile
- Number of fireplaces: 1
- Fireplace features: Electric
Interior area
- Total interior livable area: 2,525 sqft
Property
Parking
- Total spaces: 3
- Parking features: Attached, Garage, Garage Door Opener
- Attached garage spaces: 3
Features
- Levels: One
- Stories: 1
- Patio & porch: Covered, Patio, Screened
- Exterior features: Fire Pit
- Fencing: Back Yard,Privacy,Vinyl
Lot
- Size: 0.26 Acres
- Features: Sprinklers In Front, Sprinklers In Rear
Details
- Parcel number: 0006831260
- Zoning description: Residential
Construction
Type & style
- Home type: SingleFamily
- Architectural style: Craftsman
- Property subtype: Single Family Residence
Materials
- Composition Siding, Stone Veneer
- Roof: Shingle
Condition
- New construction: No
- Year built: 2019
Utilities & green energy
- Electric: Whole House Generator
- Sewer: Public Sewer
- Water: Public
- Utilities for property: Cable Available, Electricity Connected, Natural Gas Connected, Sewer Connected, Water Connected
Community & HOA
Community
- Security: Security System Owned
- Subdivision: Reserve At Greenbriar
HOA
- Has HOA: Yes
- Amenities included: Pool, Clubhouse, Management - Off Site, Playground
- HOA fee: $1,000 annually
Location
- Region: Saint Johns
Financial & listing details
- Price per square foot: $230/sqft
- Tax assessed value: $504,157
- Annual tax amount: $6,826
- Date on market: 6/9/2026
- Listing terms: Cash,Conventional,VA Loan
- Road surface type: Asphalt
Price history
| Date | Event | Price |
|---|---|---|
| 7/21/2026 | Sold | $580,000-2.5%$230/sqft |
Source:  realMLS #2149613 Report a problem realMLS #2149613 Report a problem | ||
| 6/9/2026 | Listed for sale | $595,000+59.3%$236/sqft |
Source: realMLS #2149613 Report a problem | ||
| 3/4/2019 | Sold | $373,445$148/sqft |
Source: Public Record Report a problem | ||
Public tax history
| Year | Property taxes | Tax assessment |
|---|---|---|
| 2025 | $6,827 +15.3% | $504,157 +1.9% |
| 2024 | $5,921 +6.5% | $494,669 +6.2% |
| 2023 | $5,559 +5.9% | $465,642 +3.4% |
| 2022 | $5,248 +19.6% | $450,148 +42.4% |
| 2021 | $4,389 -0.6% | $316,098 +0.5% |
| 2020 | $4,418 +517.7% | $314,534 +415.6% |
| 2019 | $715 | $61,000 +10.9% |
| 2018 | $715 +323.9% | $55,000 +369.4% |
| 2017 | $169 | $11,717 |
Find assessor info on the county website
Neighborhood: Fruit Cove
Nearby homes
- $616,0004 bd4 ba3.2k sqft233 Wild Rose Dr, Saint Johns, FL 32259Off Market
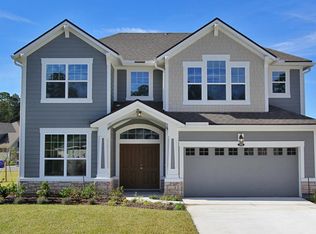
- $727,2005 bd4 ba3.4k sqft293 Wild Rose Dr, Saint Johns, FL 32259Off Market
- $733,6004 bd3 ba3.6k sqft303 Wild Rose Dr, Saint Johns, FL 32259Off Market
- $650,0004 bd3 ba2.5k sqft165 Wild Rose Dr, Saint Johns, FL 32259Off Market
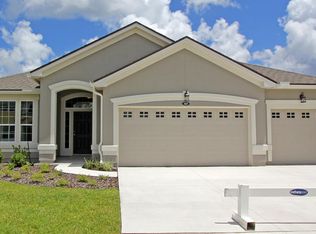
- $685,6004 bd4 ba2.5k sqft153 Wild Rose Dr, Saint Johns, FL 32259Off Market
- $540,0004 bd3 ba2.5k sqft311 Wild Rose Dr, Saint Johns, FL 32259Sold
- $667,9004 bd4 ba4k sqft280 Wild Rose Dr, Saint Johns, FL 32259Off Market
- $624,2004 bd4 ba3.2k sqft270 Wild Rose Dr, Saint Johns, FL 32259Off Market
Nearby schools
GreatSchools rating
- 10/10Hickory Creek Elementary SchoolGrades: PK-5Distance: 1.6 mi
- 7/10Bartram Trail High SchoolGrades: 8-12Distance: 1.2 mi
- 10/10Switzerland Point Middle SchoolGrades: 6-8Distance: 1.7 mi
Schools provided by the listing agent
- Elementary: Hickory Creek
- Middle: Switzerland Point
- High: Bartram Trail
Source: realMLS. This data may not be complete. We recommend contacting the local school district to confirm school assignments for this home.
Get a cash offer in 3 minutes
Find out how much your home could sell for in as little as 3 minutes with a no-obligation cash offer.
Estimated market value
$580,000
Get a cash offer in 3 minutes
Find out how much your home could sell for in as little as 3 minutes with a no-obligation cash offer.
Estimated market value
$580,000
- Florida
- Saint Johns County
- Saint Johns
- 32259
- Fruit Cove
- 267 WILD ROSE Drive
Nearby cities
Nearby neighborhoods
Nearby zip codes
Other Saint Johns Topics
