Spacious Ranch-Style Retreat with Stunning Views & Endless Possibilities! This expansive 3-bedroom, 3-bathroom ranch-style residence offers comfort, style, and room to grow all wrapped in fantastic curb appeal. A charming front brick patio, paired with a roomy front porch, creates a warm and welcoming entrance perfect for morning coffee or greeting guests. Step inside to discover a home full of natural light and inviting spaces. The primary bedroom features its own private 3/4 bathroom, offering a quiet and comfortable retreat. Enjoy the cozy ambiance of a gas fireplace on both the main and lower levels, ideal for relaxing evenings year-round. The living room is a true highlight, with dramatic floor-to-ceiling corner windows that showcase breathtaking views and fill the space with sunlight. A functional kitchen flows effortlessly into the dining area and provides easy access to the attached 2-car garage. Just off the kitchen and dining area, step out onto the spacious back deck perfect for dining or simply relaxing while overlooking the peaceful, wooded backyard. Downstairs, an enormous walk-out family room opens up a world of possibilities. Whether you're looking to entertain or expand your living space, this area can be transformed into a craft room, exercise studio, additional bedroom or all three. With its private backyard access, it's both functional and flexible. Spacious rooms, beautiful natural surroundings, and both indoor and outdoor living spaces come together in this one-of-a-kind home. Don't miss your chance to make it yours!
Sold-non member
$327,000
267 Willow Ave, Owatonna, MN 55060
3beds
2,684sqft
Single Family Residence
Built in 1975
0.94 Acres Lot
$320,200 Zestimate®
$122/sqft
$2,253 Estimated rent
Home value
$320,200
$269,000 - $381,000
$2,253/mo
Zestimate® history
Owner options
List your home for rent
$2,253/mo
Rent Zestimate®
Find your next renter with Zillow Rental Manager. Plus, with online applications, you can quickly screen prospective tenants – for free.
$2,253/mo
Rent Zestimate®
Refinance and save
$2,107/mo
Est. payment
Refinancing to a lower rate could help reduce your monthly payments and save thousands over the life of the loan.
$2,107/mo
Est. payment
Explore your selling options
Work with a Zillow partner agent
Leverage their expertise and Zillow's premium Showcase listings to get your home seen by more buyers.
Get startedList with your own agent
Get your home in front of millions of buyers by listing it on Zillow.
Learn how to do itSell it yourself
Take full control of how buyers see your home on Zillow by listing For Sale by Owner (FSBO).
List your homeWhat's special
Gas fireplacePeaceful wooded backyardBreathtaking viewsSpacious back deckRoomy front porchPrivate backyard accessDramatic floor-to-ceiling corner windows
Zillow last checked:
Listing updated:
Listed by:
Nancy Sletten,
Berkshire Hathaway Home Services Advantage Real Estate
Bought with:
Non Member
Non-Member
Source: RASM,MLS#: 7037211
Facts & features
Interior
Bedrooms & bathrooms
- Bedrooms: 3
- Bathrooms: 3
- Full bathrooms: 1
- 3/4 bathrooms: 2
- Main level bathrooms: 3
- Main level bedrooms: 3
Bedroom
- Description: Primary bedroom, 2 closets, ceiling fan
- Level: Main
- Area: 153.12
- Dimensions: 13.2 x 11.6
Bedroom 1
- Description: Carpet, closet, ceiling fan, window
- Level: Main
- Area: 97.32
- Dimensions: 12 x 8.11
Bedroom 2
- Description: Carpet, closet, window, ceiling fan
- Level: Main
- Area: 116.28
- Dimensions: 10.2 x 11.4
Dining room
- Description: Formal, carpet
- Features: Eat-in Kitchen, Formal Dining Room
- Level: Main
- Area: 110
- Dimensions: 10 x 11
Family room
- Description: Fireplace, Walk-out, carpet
- Level: Lower
- Area: 567.49
- Dimensions: 46.9 x 12.1
Kitchen
- Description: Eat-in, garage access, patio access, built in
- Level: Main
- Area: 166.53
- Dimensions: 9.1 x 18.3
Living room
- Description: Floor to ceiling corner windows, fireplace
- Level: Main
- Area: 253.32
- Dimensions: 21.11 x 12
Heating
- Fireplace(s), Forced Air, Natural Gas
Cooling
- Central Air
Appliances
- Included: Dishwasher, Disposal, Dryer, Microwave, Range, Refrigerator, Washer
Features
- Ceiling Fan(s), Eat-In Kitchen, Natural Woodwork, Bath Description: 3/4 Basement, 3/4 Primary, Main Floor 3/4 Bath, Main Floor Full Bath, Private Primary, Main Floor Bedrooms, 3+ Same Floor Bedrooms(L)
- Basement: Partially Finished,Sump Pump,Walk-Out Access,Concrete,Full,Walk-out
- Has fireplace: Yes
- Fireplace features: Gas
Interior area
- Total structure area: 2,374
- Total interior livable area: 2,684 sqft
- Finished area above ground: 1,342
- Finished area below ground: 1,032
Property
Parking
- Total spaces: 2
- Parking features: Concrete, Attached, Garage Door Opener
- Attached garage spaces: 2
Features
- Levels: One
- Stories: 1
- Patio & porch: Deck, Patio, Porch
Lot
- Size: 0.94 Acres
- Dimensions: 124 x 330
- Features: Corner Lot, Many Trees, Paved
Details
- Foundation area: 1342
- Parcel number: 170113404
- Other equipment: Sump Pump
Construction
Type & style
- Home type: SingleFamily
- Property subtype: Single Family Residence
Materials
- Frame/Wood, Wood Siding
- Roof: Asphalt
Condition
- Previously Owned
- New construction: No
- Year built: 1975
Utilities & green energy
- Sewer: City
- Water: Public
Community & HOA
Location
- Region: Owatonna
Financial & listing details
- Price per square foot: $122/sqft
- Tax assessed value: $321,200
- Annual tax amount: $4,932
- Date on market: 5/19/2025
- Listing terms: Cash,Conventional
- Road surface type: Curb/Gutters, Paved
Price history
| Date | Event | Price |
|---|---|---|
| 5/19/2025 | Sold | $327,000+9%$122/sqft |
Source:  RASM #7037211 Report a problem RASM #7037211 Report a problem | ||
| 4/22/2025 | Pending sale | $299,900$112/sqft |
Source: BHHS broker feed #6704173 Report a problem | ||
| 4/18/2025 | Listed for sale | $299,900$112/sqft |
Source:  NorthstarMLS as distributed by MLS GRID #6704173 Report a problem NorthstarMLS as distributed by MLS GRID #6704173 Report a problem | ||
Public tax history
| Year | Property taxes | Tax assessment |
|---|---|---|
| 2025 | $4,932 +12.2% | $321,200 -2.4% |
| 2024 | $4,396 -2.5% | $329,200 +9.8% |
| 2023 | $4,508 +4.8% | $299,700 +2.5% |
| 2022 | $4,302 +6.1% | $292,400 +13.6% |
| 2021 | $4,056 -3.7% | $257,400 +6.8% |
| 2020 | $4,212 +16.2% | $241,100 +9.1% |
| 2019 | $3,624 +21% | $221,088 +9.4% |
| 2018 | $2,994 +7.8% | $202,076 +10.2% |
| 2017 | $2,778 | $183,358 +6.1% |
| 2016 | -- | $172,774 |
| 2015 | -- | -- |
| 2014 | -- | -- |
| 2013 | -- | -- |
| 2012 | -- | -- |
| 2011 | -- | -- |
| 2010 | -- | -- |
Find assessor info on the county website
Neighborhood: 55060
Nearby homes
- $130,9001 bd1 ba701 sqft1017 E Rose St, Owatonna, MN 55060Off Market
- $379,6004 bd4 ba2.8k sqft253 Willow Ave, Owatonna, MN 55060Off Market
- $183,0002 bd1 ba1.1k sqft1015 E Rose St, Owatonna, MN 55060Sold

- $232,8003 bd2 ba1.4k sqft254 Willow Ave, Owatonna, MN 55060Off Market
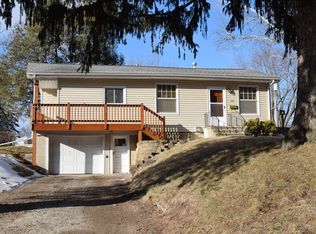
- $162,6002 bd1 ba1.4k sqft1009 E Rose St, Owatonna, MN 55060Off Market
- $250,4002 bd1 ba984 sqft243 Willow Ave, Owatonna, MN 55060Off Market
- $454,5003 bd3 ba3.9k sqft1030 E Rose St, Owatonna, MN 55060Off Market
- $236,5003 bd2 ba2.4k sqft246 Willow Ave, Owatonna, MN 55060Sold
Nearby schools
GreatSchools rating
- 5/10Washington Elementary SchoolGrades: K-5Distance: 0.9 mi
- 6/10Owatonna Junior High SchoolGrades: 6-8Distance: 1 mi
- 8/10Owatonna Senior High SchoolGrades: 9-12Distance: 1.8 mi
Schools provided by the listing agent
- District: Owatonna #761
Source: RASM. This data may not be complete. We recommend contacting the local school district to confirm school assignments for this home.
Get a cash offer in 3 minutes
Find out how much your home could sell for in as little as 3 minutes with a no-obligation cash offer.
Estimated market value
$320,200
Get a cash offer in 3 minutes
Find out how much your home could sell for in as little as 3 minutes with a no-obligation cash offer.
Estimated market value
$320,200
- Minnesota
- Steele County
- Owatonna
- 55060
- 267 Willow Ave
Nearby cities
Nearby zip codes
Other Owatonna Topics
