Skip main navigation
For sale
  • $799,000

    267 Wyckoff Road, Eatontown, NJ 07724

    3beds
    1,692sqft
    : 
    $5,303/mo
    Get pre-qualified
    Single Family Residence
    Built in 1966
    0.87 Acres Lot
    $-- Zestimate®
    $472/sqft
    $-- HOA

    What's special

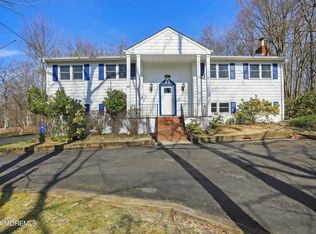
    Your opportunity is here !! Welcome to ''Dunn Hill Estate'' a classic custom contemporary ranch home that contains everything your heart desires. Set on a rolling green hill with manicured professionally planned gardens with a water feature you will find the ultimate 3BR, 2BT home!! From the entry foyer you will be greeted by the large sunken living room with FRPL & large sliders to the garden. To your right a beautiful wood floored dining room which leads to the amazing new kitchen!! Plenty of cabinets here as well as a spacious pantry. To your left of the foyer make your way down the hall to 3 spacious bedrooms and 2 beautifully updated baths. Follow the floating stairs down to the family room complete with bar and private office.
    7 days
    |
    2,171
    |
    186
    |

    Zillow last checked:

    Listing updated:

    Listed by:

    Wendy Rogers 732-773-1071,

    Diane Turton, Realtors-Point Pleasant Boro

    Source: MoreMLS,MLS#: 22625376MLS Logo

      Facts & features

      Interior

      Bedrooms & bathrooms
      • Bedrooms: 3
      • Bathrooms: 2
      • Full bathrooms: 2
      Bedroom
      • Area: 171.3
      • Dimensions: 15 x 11.42
      Bedroom
      • Area: 160.79
      • Dimensions: 14.08 x 11.42
      Bathroom
      • Area: 38.81
      • Dimensions: 8.17 x 4.75
      Other
      • Area: 163.43
      • Dimensions: 14.75 x 11.08
      Other
      • Area: 112.13
      • Dimensions: 16.25 x 6.9
      Basement
      • Description: Storage & Utility area
      • Area: 1161.38
      • Dimensions: 34.33 x 33.83
      Dining room
      • Area: 204.2
      • Dimensions: 14.25 x 14.33
      Family room
      • Description: with Bar & seating
      • Area: 592.97
      • Dimensions: 27.58 x 21.5
      Foyer
      • Area: 61.28
      • Dimensions: 7.5 x 8.17
      Kitchen
      • Area: 195.26
      • Dimensions: 23.9 x 8.17
      Living room
      • Area: 277.62
      • Dimensions: 19.83 x 14
      Office
      • Description: Once used as Yoga Studio
      • Area: 164.39
      • Dimensions: 17 x 9.67
      Other
      • Description: Dark Room
      • Area: 63.94
      • Dimensions: 8.25 x 7.75
      Workshop
      • Description: Craft Room
      • Area: 213.92
      • Dimensions: 19.9 x 10.75
      Heating
      • Natural Gas, Electric, Forced Air
      Cooling
      • Electric, Central Air
      Features
      • Flooring: Concrete
      • Doors: Sliding Doors
      • Windows: Thermal Window
      • Basement: Ceilings - High,Full,Heated,Workshop/ Workbench,Partially Finished,Walk-Out Access
      • Attic: Pull Down Stairs
      • Number of fireplaces: 1
      Interior area
      • Total structure area: 1,692
      • Total interior livable area: 1,692 sqft

      Property

      Parking
      • Total spaces: 2
      • Parking features: Circular Driveway, Paved, Asphalt, Driveway, Off Street
      • Attached garage spaces: 2
      • Has uncovered spaces: Yes
      Features
      • Stories: 1
      • Exterior features: Lighting
      Lot
      • Size: 0.87 Acres
      • Dimensions: 195 x 144 x 218 x 245
      • Features: Oversized, Back to Woods, Wooded
      • Topography: Sloped
      Details
      • Parcel number: 1201902000000046
      • Zoning description: Residential

      Construction

      Type & style
      • Home type: SingleFamily
      • Architectural style: Custom,Ranch,Contemporary
      • Property subtype: Single Family Residence
      Materials
      • Brick
      • Roof: Sloping,Wood
      Condition
      • Year built: 1966

      Utilities & green energy

      • Sewer: Public Sewer

      Community & HOA

      Community
      • Subdivision: None
      HOA
      • Has HOA: No
      Location
      • Region: Eatontown

      Financial & listing details

      • Price per square foot: $472/sqft
      • Tax assessed value: $724,900
      • Annual tax amount: $10,826
      • Date on market: 8/21/2026
      • Inclusions: Outdoor Lighting, Washer, Window Treatments, Blinds/Shades, Ceiling Fan(s), Dishwasher, Dryer, Electric Cooking, Light Fixtures, Microwave, Stove, Refrigerator, Screens, Attic Fan, Fireplace Equipment, Garage Door Opener
      • Exclusions: Personal Property

        Estimated market value

        Not available

        Estimated sales range

        Not available

        $4,144/mo

        Price history

        DateEventPrice
        8/21/2026Listed for sale$799,000+31.2%$472/sqft
        Source: MoreMLS #22625376 Report a problem
        4/26/2008Listing removed$609,000$360/sqft
        Source: Number1Expert Report a problem
        4/7/2008Price change$609,000-25.6%$360/sqft
        Source: Number1Expert Report a problem
        4/5/2008Listed for sale$819,000+76.1%$484/sqft
        Source: Number1Expert Report a problem
        5/16/2006Sold$465,000$275/sqft
        Source: Public Record Report a problem

        Public tax history

        YearProperty taxesTax assessment
        2025$11,528 +8.1%$615,800 +8.1%
        2024$10,667 +3.3%$569,800 +8.8%
        2023$10,324 +7.6%$523,800 +18.5%
        2022$9,594 +1%$441,900 +7%
        2021$9,494 +9.4%$412,800 +1.4%
        2020$8,678 +3.9%$407,100 +6.8%
        2019$8,350 $381,100 +5.5%
        2018$8,350 +8.7%$361,300 +0.3%
        2017$7,680 -6.6%$360,200 +2.4%
        2016$8,223 +10%$351,800 -4.9%
        2015$7,474 +1.4%$369,900 +11.7%
        2014$7,371 +6.2%$331,300
        2013$6,944 +0.5%$331,300
        2012$6,908 +1.2%$331,300
        2011$6,825 +7.2%$331,300 +7.6%
        2010$6,364 -7.3%$308,000 -13.7%
        2009$6,866 $356,900 -12.8%
        2008-- $409,200
        2007-- $409,200
        2006-- $409,200 +107.5%
        2005-- $197,200
        2003-- $197,200
        2002-- $197,200
        2001-- $197,200
        Find assessor info on the county website

        Monthly payment

        Est. payment

        Payment breakdown

        Explore the cost of this home by adjusting the details. Changes won't be saved.
        All calculations are estimates and provided by Zillow, Inc. for informational purposes only. Actual amounts may vary.
        HOA fees may include property taxes on listings classified as Co-Ops. Contact the listing agent and/or owner for fee details.
        See how much you could borrow to make a competitive offer.

        Climate risks

        Neighborhood: 07724

        Getting around

        19 / 100
        Car-Dependent
        29 / 100
        Somewhat Bikeable

        Nearby schools

        GreatSchools rating
        Schools provided by the listing agent
        • Elementary: Woodmere
        • Middle: Memorial
        • High: Monmouth Reg

        Source: MoreMLS. This data may not be complete. We recommend contacting the local school district to confirm school assignments for this home.

        A local agent can set up tours, give advice and negotiate with sellers.

        A local lender can help you make sure your offer is ready when you are.

        Browse local experts

        Similar homes