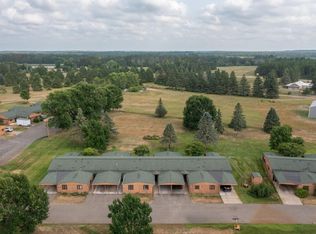
Welcome to this charming single-level home offering 2 bedrooms, 2 bathrooms, with an open-concept design that brings the kitchen, dining, and living areas together for easy everyday living and seamless entertaining. A sunroom with access to the back deck adds perfect flexibility as a cozy reading nook, home office, or get away space. Step outside to find a detached single-car garage and additional parking for visitors. Located just minutes from Pine River, you'll enjoy quick access to shopping, dining, groceries, medical care, and the post office. The Fairway Villas HOA handles exterior maintenance, including lawn care, snow removal, sanitation, sewer/water, and roof upkeep—so you can spend less time on chores and more time enjoying your home.
Active
$139,500
2670 24th St SW APT 105, Pine River, MN 56474
2beds
1,084sqft
(TH) Side x Side
Built in 1990
1,263 Square Feet Lot
$137,600 Zestimate®
$129/sqft
$300/mo HOA
What's special
- 169 days
- 134
- 3
Zillow last checked:
Listing updated:
Listed by:
Karen Tooker 218-839-3848,
Edina Realty, Inc.,
Kristine Biessener 218-838-5642
Source: NorthstarMLS as distributed by MLS GRID,MLS#: 7037537
Facts & features
Interior
Bedrooms & bathrooms
- Bedrooms: 2
- Bathrooms: 2
- Full bathrooms: 1
- 3/4 bathrooms: 1
Bathroom
- Description: Main Floor 3/4 Bath,Main Floor Full Bath
Dining room
- Description: Living/Dining Room
Heating
- Baseboard
Cooling
- Wall Unit(s)
Appliances
- Included: Dishwasher, Electric Water Heater, Microwave, Range, Refrigerator
- Laundry: In Kitchen, Laundry Closet
Features
- Basement: None
- Has fireplace: No
Interior area
- Total structure area: 1,084
- Total interior livable area: 1,084 sqft
- Finished area above ground: 1,084
- Finished area below ground: 0
Property
Parking
- Total spaces: 1
- Parking features: Detached Garage, Asphalt, Garage Door Opener, Guest, Parking Lot
- Garage spaces: 1
- Has uncovered spaces: Yes
- Details: Garage Dimensions (12x22)
Accessibility
- Accessibility features: No Stairs Internal
Features
- Levels: One
- Stories: 1
- Patio & porch: Rear Porch
Lot
- Size: 1,263 Square Feet
- Features: Tree Coverage - Light
Details
- Foundation area: 1084
- Parcel number: 314490320
- Zoning description: Residential-Single Family
Construction
Type & style
- Home type: Townhouse
- Property subtype: (TH) Side x Side
- Attached to another structure: Yes
Materials
- Frame
- Roof: Age Over 8 Years,Asphalt
Condition
- New construction: No
- Year built: 1990
Utilities & green energy
- Electric: Circuit Breakers, Power Company: Crow Wing Power
- Gas: Electric
- Sewer: Septic System Compliant - Yes, Shared Septic
- Water: Drilled, Shared System, Well
Community & HOA
Community
- Subdivision: Fairway Villas
HOA
- Has HOA: Yes
- Services included: Maintenance Structure, Lawn Care, Sanitation, Snow Removal
- HOA fee: $300 monthly
- HOA name: Fairway Villas Homeowners Association, Inc.
- HOA phone: 952-451-3751
Location
- Region: Pine River
Financial & listing details
- Price per square foot: $129/sqft
- Annual tax amount: $394
- Date on market: 3/17/2026
- Cumulative days on market: 127 days
Estimated market value
$137,600
$131,000 - $144,000
$1,181/mo
Price history
| Date | Event | Price |
|---|---|---|
| 3/17/2026 | Listed for sale | $139,500-2.4%$129/sqft |
Source:  NorthstarMLS as distributed by MLS GRID #7037537 Report a problem NorthstarMLS as distributed by MLS GRID #7037537 Report a problem | ||
| 3/16/2026 | Listing removed | $142,900$132/sqft |
Source: NorthstarMLS as distributed by MLS GRID #6807210 Report a problem | ||
| 2/2/2026 | Price change | $142,900-4%$132/sqft |
Source: NorthstarMLS as distributed by MLS GRID #6807210 Report a problem | ||
| 11/10/2025 | Listed for sale | $148,900$137/sqft |
Source: NorthstarMLS as distributed by MLS GRID #6807210 Report a problem | ||
Public tax history
Tax history is unavailable.
Monthly payment
Est. payment
Payment breakdown
Explore the cost of this home by adjusting the details. Changes won't be saved.Climate risks
Neighborhood: 56474

Similar homes
- $137,5002 bd2 ba940 sqft2286 28th Ave SW APT 203, Pine River, MN 56474For Sale
 MLS ID #7103297, Jamie Magness, Keller Williams Realty Professionals. NorthstarMLS as distributed by MLS GRID
 - $159,9002 bd2 ba884 sqft324 Jefferson Ave, Pine River, MN 56474For Sale
 MLS ID #7105986, Joanie Carbone, Heartland Real Estate. NorthstarMLS as distributed by MLS GRID
 - $162,0001 bd1 ba960 sqft409 Norway Ave APT 207, Pine River, MN 56474For Sale
 MLS ID #7105592, Douglas Zaske, Heartland Real Estate. NorthstarMLS as distributed by MLS GRID
 - $124,9002 bd1 ba860 sqft14648 Ridgeway Rd, Crosslake, MN 56442For Sale
 MLS ID #7124816, Chad Schwendeman, eXp Realty. NorthstarMLS as distributed by MLS GRID
 - $115,0002 bd2 ba1k sqft14578 Ridgeway Rd, Crosslake, MN 56442For SaleMLS ID #7102904, Kyle Narveson, Woods to Water Real Estate. NorthstarMLS as distributed by MLS GRID
- $159,9001 bd1 ba960 sqft31018 Rasmussen Rd APT 101, Pequot Lakes, MN 56472For SaleMLS ID #7126344, Patrick Buckley, Kurilla Real Estate LTD. NorthstarMLS as distributed by MLS GRID
- $110,0003 bd-- ba780 sqft8305 Meadow Lake Rd SW, Motley, MN 56466For SaleMLS ID #7078347, Bobby Kuhlmann, Edina Realty, Inc. NorthstarMLS as distributed by MLS GRID
- $180,0002 bd1 ba752 sqft682 Shore Haven Ln Cabin 4, Hackensack, MN 56452For SaleMLS ID #7065191, Bill Hansen, Bill Hansen Realty/Longville. NorthstarMLS as distributed by MLS GRID
- $94,0001 bd1 ba1.1k sqft8092 Dakota Ct SW, Motley, MN 56466For SaleMLS ID #7043656, Glen Bearson, Central MN Realty LLC. NorthstarMLS as distributed by MLS GRID
- $151,0003 bd2 ba1.5k sqft37471 Deer Ridge Dr, Crosslake, MN 56442New ConstructionMLS ID #7126391, Michael Kennedy, Edina Realty, Inc.. NorthstarMLS as distributed by MLS GRID
- $169,0001 bd1 ba585 sqft15827 Wilderness Trl #25, Crosslake, MN 56442For SaleMLS ID #7068307, Jennifer Foote, Dane Arthur Real Estate Agency-Crosslake. NorthstarMLS as distributed by MLS GRID
- $200,0003 bd1 ba952 sqft15827 Wilderness Trl #100, Crosslake, MN 56442For SaleMLS ID #7126942, Jennifer Foote, Dane Arthur Real Estate Agency-Crosslake. NorthstarMLS as distributed by MLS GRID
- $82,5002 bd1 ba585 sqft1101 W Big Portage Lake Dr NW, Backus, MN 56435For SaleMLS ID #7104781, Douglas Zaske, Heartland Real Estate. NorthstarMLS as distributed by MLS GRID
