Welcome to 2670/2672 Graham Road, a well-maintained and thoughtfully updated duplex offering an excellent
opportunity for both owner-occupants and investors. This property features two spacious units, with 2670 offering 2
bedrooms, 1 full bathroom, and a convenient half bath in the basement, while 2672 offers 3 bedrooms, 1 full bathroom,
and 1 half bath. Numerous updates add value and peace of mind, including new flooring in both units completed in
2021, fresh interior paint, a roof approximately 5 years old, and a new furnace in the 2670 unit. Outside, enjoy a fully
fenced backyard, new storage shed, and a covered deck area with half of the deck roof added in 2018, creating a
private and inviting space for outdoor enjoyment. With its combination of recent updates, functional floor plans,
generous bedroom count, and desirable outdoor features, this duplex is a great opportunity for an owner-occupant looking to offset their housing costs or investor seeking rental income.
Active
$420,000
2670 & 2672 Graham Rd, Stow, OH 44224
5beds
2,288sqft
:
Get pre-qualified$3,021/mo
Multi Family, Single Family Residence
Built in 1996
-- sqft lot
$-- Zestimate®
$184/sqft
$-- HOA
What's special
Generous bedroom countNew storage shedDesirable outdoor featuresFunctional floor plansFresh interior paint
- 7 hours |
- 100 |
- 8 |
Zillow last checked:
Listing updated:
Listed by:
Narayani Khanal 234-237-2644 nkhanal.realtor@gmail.com,
Century 21 Homestar
Source: MLS Now,MLS#: 5236612 Originating MLS: Akron Cleveland Association of REALTORS
Originating MLS: Akron Cleveland Association of REALTORSFacts & features
Interior
Bedrooms & bathrooms
- Bedrooms: 5
- Bathrooms: 4
- Full bathrooms: 2
- 1/2 bathrooms: 2
- Main level bathrooms: 2
- Main level bedrooms: 3
Primary bedroom
- Description: Flooring: Luxury Vinyl Tile
- Level: First
- Dimensions: ND x ND
Bedroom
- Description: Flooring: Luxury Vinyl Tile
- Level: First
- Dimensions: ND x ND
Bedroom
- Description: Flooring: Luxury Vinyl Tile
- Level: First
- Dimensions: ND x ND
Bathroom
- Description: Flooring: Luxury Vinyl Tile
- Level: First
- Dimensions: ND x ND
Eat in kitchen
- Description: Flooring: Luxury Vinyl Tile
- Level: First
- Dimensions: ND x ND
Kitchen
- Description: Flooring: Luxury Vinyl Tile
- Level: First
- Dimensions: ND x ND
Living room
- Description: Flooring: Luxury Vinyl Tile
- Features: Fireplace
- Level: First
- Dimensions: ND x ND
Heating
- Gas
Cooling
- Central Air
Appliances
- Included: Refrigerator
- Laundry: In Basement
Features
- Eat-in Kitchen, Open Floorplan
- Basement: Full,Storage Space,Unfinished,Sump Pump
- Number of fireplaces: 2
- Fireplace features: Living Room
Interior area
- Total structure area: 2,288
- Total interior livable area: 2,288 sqft
- Finished area above ground: 2,288
Video & virtual tour
Property
Parking
- Total spaces: 2
- Parking features: Attached, Direct Access, Garage, Paved
- Attached garage spaces: 2
Features
- Levels: Two
- Stories: 2
- Patio & porch: Deck
- Exterior features: Private Yard
- Fencing: Back Yard
Lot
- Size: 0.49 Acres
- Features: Back Yard
Details
- Additional structures: Shed(s)
- Parcel number: 5600109
Construction
Type & style
- Home type: MultiFamily
- Architectural style: Multiplex
- Property subtype: Multi Family, Single Family Residence
Materials
- Vinyl Siding
- Roof: Asphalt,Fiberglass
Condition
- Year built: 1996
Utilities & green energy
- Sewer: Public Sewer
- Water: Public
Community & HOA
Community
- Security: Smoke Detector(s)
HOA
- Has HOA: No
Location
- Region: Stow
Financial & listing details
- Price per square foot: $184/sqft
- Tax assessed value: $325,320
- Annual tax amount: $6,030
- Date on market: 8/14/2026
- Listing terms: Cash,Conventional
Estimated market value
Not available
Estimated sales range
Not available
Not available
Price history
| Date | Event | Price |
|---|---|---|
| 8/14/2026 | Listed for sale | $420,000+115.4%$184/sqft |
Source:  MLS Now #5236612 Report a problem MLS Now #5236612 Report a problem | ||
| 7/13/2015 | Sold | $195,000+509.4%$85/sqft |
Source: MLS Now #3701080 Report a problem | ||
| 6/6/2013 | Listing removed | $1,100 |
Source: Zillow Rental Network Report a problem | ||
| 9/29/2012 | Listed for rent | $1,100 |
Source: vFlyer Rentals Report a problem | ||
| 6/1/1995 | Sold | $32,000$14/sqft |
Source: Public Record Report a problem | ||
Public tax history
| Year | Property taxes | Tax assessment |
|---|---|---|
| 2025 | $6,629 -0.7% | $113,860 |
| 2024 | $6,675 +1.2% | $113,860 |
| 2023 | $6,595 +23% | $113,860 +36.8% |
| 2022 | $5,361 +11.6% | $83,237 |
| 2021 | $4,805 | $83,237 |
| 2020 | -- | $83,237 +11.9% |
| 2019 | $4,518 +1.6% | $74,417 0% |
| 2018 | $4,445 +6.3% | $74,420 |
| 2017 | $4,182 | $74,420 +11.2% |
| 2016 | $4,182 | $66,920 |
| 2015 | $4,182 +1.5% | $66,920 |
| 2014 | $4,121 -3.2% | $66,920 -3.9% |
| 2013 | $4,259 +13.8% | $69,660 |
| 2012 | $3,742 +2.2% | $69,660 +0% |
| 2011 | $3,663 +2.6% | $69,657 -10.4% |
| 2010 | $3,569 | $77,742 |
| 2009 | -- | $77,742 |
| 2008 | $3,570 -4% | $77,742 +5.8% |
| 2007 | $3,718 +8.2% | $73,451 |
| 2006 | $3,435 +3.4% | $73,451 |
| 2005 | $3,324 | $73,451 +9.5% |
| 2004 | -- | $67,071 |
| 2003 | $3,078 -0.9% | $67,071 |
| 2002 | $3,106 +3.7% | $67,071 +7.7% |
| 2001 | $2,995 -0.2% | $62,286 |
| 2000 | $3,002 | $62,286 |
Find assessor info on the county website
Monthly payment
Est. payment
Payment breakdown
Explore the cost of this home by adjusting the details. Changes won't be saved.Climate risks
Neighborhood: 44224
Nearby schools
GreatSchools rating
- 8/10Woodland Elementary SchoolGrades: K-4Distance: 0.4 mi
- 6/10Stow-Munroe Falls High SchoolGrades: 7,9-12Distance: 1 mi
- 8/10Kimpton Middle SchoolGrades: 7-8Distance: 1.4 mi
Schools provided by the listing agent
- District: Stow-Munroe Falls CS - 7714
Source: MLS Now. This data may not be complete. We recommend contacting the local school district to confirm school assignments for this home.
- $367,5003 bd2 ba-- sqft2672 Graham Rd, Stow, OH 44224Off Market
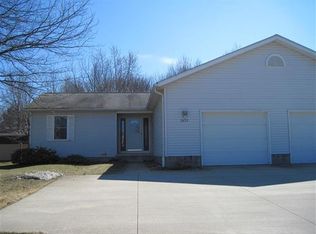
- $---- bd-- ba-- sqft2670 Graham Rd, Stow, OH 44224Off Market
- $1,860-- bd-- ba-- sqft2678 Graham Rd, Stow, OH 44224Off Market
- $344,0003 bd3 ba1.9k sqft2678 Graham Rd, Stow, OH 44224Off Market
- $241,7003 bd2 ba1.5k sqft2660 Graham Rd, Stow, OH 44224Off Market
- $329,4003 bd2 ba1.4k sqft3990 Baird Rd, Stow, OH 44224Off Market
- $132,6002 bd1 ba892 sqft2688 Graham Rd, Stow, OH 44224Off Market
- $315,1003 bd2 ba1.8k sqft2650 Graham Rd, Stow, OH 44224Off Market
A local agent can set up tours, give advice and negotiate with sellers.
Similar homes
- $--4 bd2 ba1.8k sqft2515 Sherwood Dr, Stow, OH 44224Auction
 ServiceLink Auction
 - $409,9004 bd3 ba2k sqft2936 Vincent Rd, Stow, OH 44224For Sale
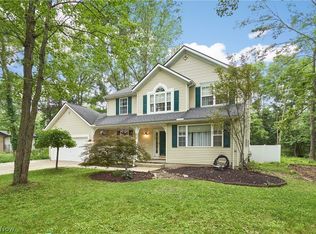 MLS ID #5218932, Debbie L Ferrante, RE/MAX Edge Realty. MLS Now
 - $429,0005 bd3 ba2.6k sqft3762 Leewood Dr, Stow, OH 44224Sold
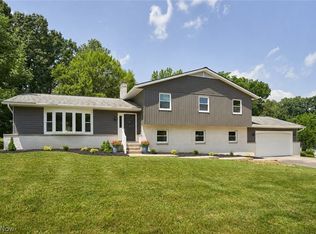 MLS ID #5223163, Gina Luisi, Berkshire Hathaway HomeServices Stouffer Realty. MLS Now
 - $499,9004 bd3 ba3.1k sqft3413 Stillwood Blvd, Stow, OH 44224For Sale
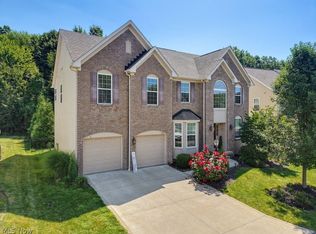 MLS ID #5232902, Jacqueline A Bowman, EXP Realty, LLC.. MLS Now
 - $349,0004 bd3 ba2.6k sqft4007 Falconswalk Ct, Stow, OH 44224For SaleMLS ID #5235616, Susan Warren, Keller Williams Chervenic Rlty. MLS Now
- $--4 bd3 ba2.4k sqft2935 Vincent Rd, Stow, OH 44224AuctionAuction.com 2
- $439,9004 bd3 ba3.3k sqft3048 Deercrest Path, Stow, OH 44224For SaleMLS ID #5227293, Mitchell P Crawford, Real of Ohio. MLS Now
- $309,9004 bd2 ba1.6k sqft3808 Vira Rd, Stow, OH 44224For SaleMLS ID #5233514, Erin Johnson, EXP Realty, LLC.. MLS Now
- $625,0004 bd4 ba3.2k sqft5163 Bayside, Stow, OH 44224For SaleMLS ID #5236234, Terry Young, Keller Williams Greater Metropolitan. MLS Now
- $399,9004 bd3 ba2.1k sqft1969 Willowdale Dr, Stow, OH 44224For SaleMLS ID #5218641, Terry Young, Keller Williams Greater Metropolitan. MLS Now
- $449,9004 bd3 ba2.8k sqft1570 Winslow Dr, Hudson, OH 44236For SaleMLS ID #5236256, Sharlene Cox, Howard Hanna. MLS Now
- $295,0004 bd3 ba1.8k sqft5006 Portland Cv, Stow, OH 44224For SaleMLS ID #5236631, Bronwyn M Pierson, Howard Hanna. MLS Now
- $424,9004 bd3 ba2k sqft3083 Orchard Rd, Stow, OH 44224For SaleMLS ID #5227947, Christopher Stjernholm, Trelora Realty, Inc.. MLS Now
- $528,0003 bd3 ba2.4k sqft3106 Athens Rd, Stow, OH 44224For SaleMLS ID #5235737, Carol A Coia, RE/MAX Crossroads Properties. MLS Now
- $575,0004 bd3 ba3.3k sqft4431 Oldham Way, Stow, OH 44224For SaleMLS ID #5233973, Brad A Miklovich, Keller Williams Chervenic Rlty. MLS Now
- $359,5004 bd3 ba1.8k sqft1546 Gangl Dr, Stow, OH 44224For Sale By Owner
- $379,9004 bd3 ba2.5k sqft1545 Woodlake Blvd, Stow, OH 44224For SaleMLS ID #5221468, Mike Karl, Keller Williams Living. MLS Now
- $299,0003 bd3 ba1.7k sqft3273 Englewood Dr, Stow, OH 44224For SaleMLS ID #5235250, Kristie M Masiella, EXP Realty, LLC.. MLS Now
- $475,0004 bd3 ba2.7k sqft3394 Stillwood Blvd, Stow, OH 44224For SaleMLS ID #5212021, Ryan Shaffer, EXP Realty, LLC.. MLS Now
- $305,0003 bd2 ba1.7k sqft2819 Outlook Dr, Stow, OH 44224For SaleMLS ID #5235546, Joan Elflein, Ohio Broker Direct. MLS Now
