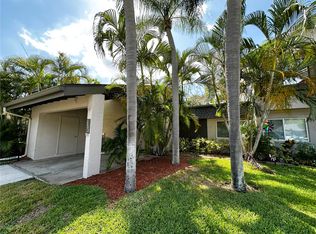
This Countryside-area two-story, 3-bedroom, 2-bathroom condominium offers 1,405 square feet of living space and abundant potential for personalization. The property features a large first-floor bedroom, two spacious upstairs bedrooms, an inside laundry closet with a full-size washer and dryer, and a private, covered carport with additional storage. Located on a quiet cul-de-sac, the home enjoys a fenced patio with sliding doors and soaring ceilings in the large gathering room. There is plenty of guest parking. Located in a prime, high-ground area of Clearwater, this property is not in either a flood or evacuation zone. The Homeowners Association covers exterior pest control, cable TV, internet, exterior painting, grounds maintenance, roof replacement, gutters, fencing, escrow reserves, and pool maintenance. Ideally situated across from Countryside Mall and the 75-mile Pinellas County Walking/Biking Trail. Or a short drive takes you to more casual and fine dining, Historic Downtown Dunedin with Spring Training Baseball and beautiful Honeymoon Island, charming Safety Harbor with local festivals and concerts, and the famous Sponge Docks of Tarpon Springs. Just 5 minutes away is the Countryside Country Club, which offers 27 holes of world-class championship golf, as well as tennis, fitness area, spa, dining, and numerous social activities. Bask in the sun on stunning Clearwater Beach. Enjoy world class entertainment at the nearby Ruth Eckerd Hall Performing Arts Center. Take a quick flight out of Tampa or Clearwater/St. Pete International airports. You’ll be near it all! With new flooring, fresh paint and some updates, this well-located Florida home offers exceptional value and the opportunity to create your dream living space!
Sold for $185,000
$185,000
2670 BARKSDALE CT, CLEARWATER, FL 33761
3beds
1,405sqft
Condominium
Built in 1979
-- sqft lot
$182,800 Zestimate®
$132/sqft
$2,358 Estimated rent
Home value
$182,800
$166,000 - $201,000
$2,358/mo
Zestimate® history
Owner options
List your home for rent
$2,358/mo
Rent Zestimate®
Find your next renter with Zillow Rental Manager. Plus, with online applications, you can quickly screen prospective tenants – for free.
$2,358/mo
Rent Zestimate®
Refinance and save
$2,343/mo
Est. payment
Refinancing to a lower rate could help reduce your monthly payments and save thousands over the life of the loan.
$2,343/mo
Est. payment
Explore your selling options
Work with a Zillow partner agent
Leverage their expertise and Zillow's premium Showcase listings to get your home seen by more buyers.
Get startedList with your own agent
Get your home in front of millions of buyers by listing it on Zillow.
Learn how to do itSell it yourself
Take full control of how buyers see your home on Zillow by listing For Sale by Owner (FSBO).
List your homeWhat's special
Private covered carportFresh paintFenced patioInside laundry closetSoaring ceilingsLarge first-floor bedroomNew flooring
Zillow last checked:
Listing updated:
Listed by:
Virginia Wilson 727-403-4714,
GREYHOUSE ENTERPRISES INC 727-282-5510
Bought with:
Olga Kogan, 3612471
COMPASS FLORIDA LLC
Source: Stellar MLS,MLS#: TB8427997 Originating MLS: Suncoast Tampa
Originating MLS: Suncoast Tampa
Facts & features
Interior
Bedrooms & bathrooms
- Bedrooms: 3
- Bathrooms: 2
- Full bathrooms: 2
Rooms
- Room types: Storage Rooms
Primary bedroom
- Description: Room4
- Features: Ceiling Fan(s), Walk-In Closet(s)
- Level: Second
- Area: 194.03 Square Feet
- Dimensions: 14.8x13.11
Bedroom 1
- Description: Room3
- Features: Ceiling Fan(s), Built-in Closet
- Level: First
- Area: 176.12 Square Feet
- Dimensions: 14.8x11.9
Bedroom 3
- Description: Room5
- Features: Ceiling Fan(s), Built-in Closet
- Level: Second
- Area: 164.28 Square Feet
- Dimensions: 14.8x11.1
Bathroom 1
- Description: Room6
- Features: Single Vanity, Tub With Shower, No Closet
- Level: First
- Area: 41.82 Square Feet
- Dimensions: 8.2x5.1
Bathroom 2
- Description: Room7
- Features: Single Vanity, Tub With Shower, No Closet
- Level: Second
- Area: 56.61 Square Feet
- Dimensions: 11.1x5.1
Kitchen
- Description: Room2
- Features: No Closet
- Level: First
- Area: 100 Square Feet
- Dimensions: 10x10
Living room
- Description: Room1
- Features: Ceiling Fan(s), Coat Closet
- Level: First
- Area: 361 Square Feet
- Dimensions: 19x19
Heating
- Electric
Cooling
- Central Air
Appliances
- Included: Dishwasher, Disposal, Dryer, Microwave, Range, Refrigerator, Washer
- Laundry: Electric Dryer Hookup, Inside, Laundry Closet, Washer Hookup
Features
- Cathedral Ceiling(s), Ceiling Fan(s), Primary Bedroom Main Floor, Split Bedroom, Thermostat, Walk-In Closet(s)
- Flooring: Concrete, Tile
- Doors: Sliding Doors
- Has fireplace: No
- Common walls with other units/homes: End Unit
Interior area
- Total structure area: 1,405
- Total interior livable area: 1,405 sqft
Property
Parking
- Total spaces: 1
- Parking features: Covered, Driveway, Guest
- Carport spaces: 1
- Has uncovered spaces: Yes
Features
- Levels: Two
- Stories: 2
- Patio & porch: Covered, Patio, Rear Porch, Screened
- Exterior features: Storage
- Fencing: Vinyl
Lot
- Features: Cul-De-Sac, Level
- Residential vegetation: Mature Landscaping
Details
- Parcel number: 292816982580010723
- Zoning: 0430
- Special conditions: None
Construction
Type & style
- Home type: Condo
- Property subtype: Condominium
Materials
- Block, Concrete, Stucco
- Foundation: Slab
- Roof: Shingle
Condition
- Fixer
- New construction: No
- Year built: 1979
Utilities & green energy
- Sewer: Public Sewer
- Water: Public
- Utilities for property: BB/HS Internet Available, Cable Connected, Electricity Connected, Public, Sewer Connected, Street Lights, Water Connected
Community & HOA
Community
- Features: Buyer Approval Required, Community Mailbox, Deed Restrictions, Pool
- Pet fee: $0 monthly
- Subdivision: WINDING WOOD CONDO
HOA
- Has HOA: Yes
- Amenities included: Cable TV, Maintenance, Pool
- Services included: Cable TV, Community Pool, Reserve Fund, Insurance, Internet, Maintenance Structure, Maintenance Grounds, Pest Control, Pool Maintenance
- HOA fee: $998 monthly
- HOA name: Resource Property Mgmt
- HOA phone: 727-796-5900
Location
- Region: Clearwater
Financial & listing details
- Price per square foot: $132/sqft
- Tax assessed value: $234,742
- Annual tax amount: $2,477
- Date on market: 9/18/2025
- Cumulative days on market: 56 days
- Listing terms: Cash
- Ownership: Condominium
- Total actual rent: 0
- Electric utility on property: Yes
- Road surface type: Paved
Price history
| Date | Event | Price |
|---|---|---|
| 12/3/2025 | Sold | $185,000-5.1%$132/sqft |
Source:  Stellar MLS #TB8427997 Report a problem Stellar MLS #TB8427997 Report a problem | ||
| 11/14/2025 | Pending sale | $195,000$139/sqft |
Source: Stellar MLS #TB8427997 Report a problem | ||
| 9/18/2025 | Listed for sale | $195,000$139/sqft |
Source: Stellar MLS #TB8427997 Report a problem | ||
Public tax history
| Year | Property taxes | Tax assessment |
|---|---|---|
| 2025 | $3,434 +33.1% | $149,805 +10% |
| 2024 | $2,580 -5.7% | $136,186 -4% |
| 2023 | $2,735 -26.4% | $141,903 -20.4% |
| 2022 | $3,718 +12.9% | $178,292 +10% |
| 2021 | $3,294 +277.6% | $162,084 +91.7% |
| 2020 | $872 +3.5% | $84,567 +2.3% |
| 2019 | $843 | $82,666 +1.9% |
| 2018 | $843 +2.9% | $81,125 +2.1% |
| 2017 | $819 +7.9% | $79,456 +2.1% |
| 2016 | $759 -1.6% | $77,822 +0.7% |
| 2015 | $772 +1.2% | $77,281 +0.8% |
| 2014 | $763 +1.7% | $76,668 +1.5% |
| 2013 | $750 -14.7% | $75,535 -7.1% |
| 2012 | $880 | $81,309 -2.5% |
| 2011 | -- | $83,361 -13.2% |
| 2010 | -- | $96,066 +2.4% |
| 2009 | -- | $93,830 +0.1% |
| 2008 | $1,092 | $93,736 +3% |
| 2007 | -- | $91,006 -29.7% |
| 2005 | -- | $129,400 +11.9% |
| 2004 | $1,348 +2.1% | $115,600 +14.6% |
| 2003 | $1,320 +5.7% | $100,900 +10.5% |
| 2002 | $1,250 | $91,300 +15.4% |
| 2001 | $1,250 -21.6% | $79,100 +14.1% |
| 2000 | $1,593 | $69,300 |
Find assessor info on the county website
Neighborhood: Winding Wood
Nearby homes
- $208,600-- bd-- ba1k sqft2650 Barksdale Ct, Clearwater, FL 33761Off Market
- $236,100-- bd-- ba1.4k sqft2648 Barksdale Ct, Clearwater, FL 33761Off Market
- $284,6003 bd2 ba1.1k sqft2652 Barksdale Ct, Clearwater, FL 33761Off Market
- $289,4003 bd2 ba1.4k sqft2654 Barksdale Ct, Clearwater, FL 33761Off Market

- $299,0002 bd2 ba1k sqft2656 Barksdale Ct, Clearwater, FL 33761Sold
- $221,0003 bd2 ba1.1k sqft2658 Barksdale Ct, Clearwater, FL 33761Sold
- $255,0002 bd2 ba1k sqft2662 Barksdale Ct, Clearwater, FL 33761Sold
- $224,500-- bd-- ba1.1k sqft2660 Barksdale Ct, Clearwater, FL 33761Off Market
- $221,6003 bd2 ba1.1k sqft2666 Barksdale Ct, Clearwater, FL 33761Off Market
Nearby schools
GreatSchools rating
- 8/10Leila Davis Elementary SchoolGrades: PK-5Distance: 0.6 mi
- 6/10Safety Harbor Middle SchoolGrades: 6-8Distance: 2.6 mi
- 5/10Countryside High SchoolGrades: PK,9-12Distance: 1 mi
Schools provided by the listing agent
- Elementary: Leila G Davis Elementary-PN
- Middle: Safety Harbor Middle-PN
- High: Countryside High-PN
Source: Stellar MLS. This data may not be complete. We recommend contacting the local school district to confirm school assignments for this home.
Get a cash offer in 3 minutes
Find out how much your home could sell for in as little as 3 minutes with a no-obligation cash offer.
Estimated market value
$182,800
Get a cash offer in 3 minutes
Find out how much your home could sell for in as little as 3 minutes with a no-obligation cash offer.
Estimated market value
$182,800
- Florida
- Pinellas County
- Clearwater
- 33761
- Winding Wood
- 2670 BARKSDALE CT
Nearby cities
Nearby neighborhoods
Nearby zip codes
Other Clearwater Topics
