Skip main navigation
Off market
  • $2,913,200

    2670 Boboli Ct, Henderson, NV 89052

    5beds
    5,232sqft
    Single Family Residential
    Built in 2004
    0.53 Acres Lot
    $2,913,200 Zestimate®
    $557/sqft
    $7,913 Estimated rent

    Home value

    $2,913,200

    $2.56M - $3.29M

    $7,913/mo

    Zestimate® history
    Loading
    Loading...

    Owner options

    List your home for rent

    $7,913/mo

    Rent Zestimate®

    Find your next renter with Zillow Rental Manager. Plus, with online applications, you can quickly screen prospective tenants – for free.

    Learn more

    $7,913/mo

    Rent Zestimate®

    Refinance and save

    $13,866/mo

    Est. payment

    Refinancing to a lower rate could help reduce your monthly payments and save thousands over the life of the loan.

    See today's rates

    $13,866/mo

    Est. payment

    Explore your selling options

    Work with a Zillow partner agent

    Leverage their expertise and Zillow's premium Showcase listings to get your home seen by more buyers.

    Get started

    List with your own agent

    Get your home in front of millions of buyers by listing it on Zillow.

    Learn how to do it

    Sell it yourself

    Take full control of how buyers see your home on Zillow by listing For Sale by Owner (FSBO).

    List your home

    What's special

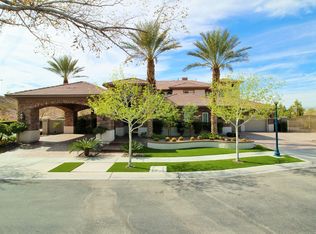
    Gorgeous custom single story home with enticing 21 ft ceilings. The open floor plan makes for easy entertaining. The kitchen has a large island great for communal conversation while meals are made. The master suite has a fireplace and spa-like master bath. Sizeable secondary bedrooms and private office space with doors open to a refreshing pool & raised spa with easy maintenance. Lush landscaped surrounds the back yard with a built-in BBQ, Multiple patios, and a large casita w/kitchenette & bathroom--lots of room for activities to be held in the Las Vegas sunshine. The large four-car garage comes with a built-in TESLA charger for your convenience and hassle-free charging.

    This property is off market, which means it's not currently listed for sale or rent on Zillow. This may be different from what's available on other websites or public sources.
    Facts & features

    Interior

    Bedrooms & bathrooms
    • Bedrooms: 5
    • Bathrooms: 5
    • Full bathrooms: 4
    • 1/2 bathrooms: 1
    Heating
    • Forced air, Gas
    Cooling
    • Central
    Appliances
    • Included: Microwave
    • Laundry: 1st Floor
    Features
    • Flooring: Tile
    • Doors: Insulated Door
    • Windows: Double Pane Windows, Low Emissivity Windows
    • Has fireplace: Yes
    • Fireplace features: Gas, Family Room, Bedroom
    Interior area
    • Total interior livable area: 5,232 sqft

    Property

    Parking
    • Total spaces: 4
    • Parking features: Garage - Attached
    Features
    • Exterior features: Stucco
    • Pool features: Pool/Spa Combo, Inground-Private
    • Has spa: Yes
    • Spa features: Private, In Ground, Waterfall
    • Fencing: Back Yard, Brick
    Lot
    • Size: 0.53 Acres
    • Features: 1/4 to 1 Acre, Front Lawn
    Details
    • Parcel number: 19101815007
    • Zoning description: Single Family

    Construction

    Type & style
    • Home type: SingleFamily
    • Property subtype: Single Family Residential
    Materials
    • Frame
    • Roof: Tile
    Condition
    • Year built: 2004

    Utilities & green energy

    • Sewer: Public Sewer
    • Water: Public
    • Utilities for property: Underground Utilities, Cable TV Wired

    Community & neighborhood

    Security
    • Security features: Gated with Guard, Security System Owned
    Location
    • Region: Henderson

    HOA & financial

    HOA
    • Has HOA: Yes
    • HOA fee: $360 monthly
    • Amenities included: Tennis Court(s), Playground, Park
    • Services included: Management, Gated Grounds, Security Guard

    Other

    Other facts
    • Sewer: Public Sewer
    • WaterSource: Public
    • Flooring: Tile
    • Roof: Tile
    • GarageYN: true
    • AttachedGarageYN: true
    • SpaYN: true
    • ZoningDescription: Single Family
    • HeatingYN: true
    • CoolingYN: true
    • Heating: Natural Gas, Central
    • FireplaceFeatures: Gas, Family Room, Bedroom
    • RoomsTotal: 9
    • ExteriorFeatures: Awning(s), Back Yard Access
    • FireplacesTotal: 2
    • CurrentFinancing: Conventional, VA, Cash
    • WindowFeatures: Double Pane Windows, Low Emissivity Windows
    • Utilities: Underground Utilities, Cable TV Wired
    • DirectionFaces: North
    • PoolPrivateYN: True
    • BedroomsPossible: 5
    • SeniorCommunityYN: 0
    • ParkingFeatures: Storage, Attached, Garage Door Opener, Exterior Door
    • CoveredSpaces: 4
    • PublicSurveySection: 1
    • Cooling: Central Air, Electric
    • Appliances: Microwave, Built-In Gas Oven
    • SpaFeatures: Private, In Ground, Waterfall
    • AssociationAmenities: Tennis Court(s), Playground, Park
    • AssociationFeeIncludes: Management, Gated Grounds, Security Guard
    • Fencing: Back Yard, Brick
    • SecurityFeatures: Gated with Guard, Security System Owned
    • PoolFeatures: Pool/Spa Combo, Inground-Private
    • YearBuiltDetails: Resale
    • PublicSurveyTownship: 23
    • PublicSurveyRange: 61
    • AssociationPhone: 702-933-7764
    • LaundryFeatures: 1st Floor
    • LotFeatures: 1/4 to 1 Acre, Front Lawn
    • RoomMasterBedroomLevel: Downstairs
    • DoorFeatures: Insulated Door
    • AssociationName: Estates
    • PropertySubType: Single Family Residential
    • MlsStatus: Active
    • TaxAnnualAmount: 10934

    Price history

    DateEventPrice
    2/22/2021Listing removed--
    Source: LVR #2251100 Report a problem
    2/22/2021Price change$1,949,000+2.6%$373/sqft
    Source: LVR #2251100 Report a problem
    2/19/2021Price change$1,899,998+5.6%$363/sqft
    Source: LVR #2251100 Report a problem
    2/5/2021Pending sale$1,799,998$344/sqft
    Source: LVR #2251100 Report a problem
    1/29/2021Listed for sale$1,799,998-5.3%$344/sqft
    Source: LVR #2251100 Report a problem
    1/18/2021Contingent$1,899,998$363/sqft
    Source: LVR #2251100 Report a problem
    12/28/2020Price change$1,899,998+5.6%$363/sqft
    Source: Platinum R.E. Professionals #2251100 Report a problem
    12/15/2020Price change$1,799,9980%$344/sqft
    Source: Platinum R.E. Professionals #2251100 Report a problem
    12/11/2020Listed for sale$1,799,999+0%$344/sqft
    Source: Platinum R.E. Professionals #2251100 Report a problem
    9/9/2020Listing removed$1,799,900$344/sqft
    Source: RE/MAX Advantage #2177976 Report a problem
    5/23/2020Price change$1,799,900-5.3%$344/sqft
    Source: RE/MAX Advantage #2177976 Report a problem
    3/2/2020Price change$1,899,900+5.6%$363/sqft
    Source: RE/MAX Advantage #2177976 Report a problem
    1/31/2020Listed for sale$1,799,000+124.9%$344/sqft
    Source: Owner Report a problem
    5/3/2012Sold$800,000+1.9%$153/sqft
    Source: LVR #1220529 Report a problem
    2/25/2012Price change$784,900-3.1%$150/sqft
    Source: REMAX BENCHMARK Report a problem
    1/25/2012Listed for sale$809,900-7.4%$155/sqft
    Source: REMAX BENCHMARK REALTY #1220529 Report a problem
    10/20/2011Sold$875,000-2.2%$167/sqft
    Source: Public Record Report a problem
    6/18/2011Price change$895,000-10.1%$171/sqft
    Source: Platinum Real Estate Professionals #1136407 Report a problem
    4/13/2011Listed for sale$995,000+373.8%$190/sqft
    Source: Platinum Real Estate Professionals #1136407 Report a problem
    9/3/2002Sold$210,000$40/sqft
    Source: Public Record Report a problem

    Public tax history

    YearProperty taxesTax assessment
    2026$13,058 +3%$798,159 -1.8%
    2025$12,678 +3%$813,030 +8.3%
    2024$12,309 +3%$751,064 +9.8%
    2023$11,951 +3%$683,854 +4.5%
    2022$11,603 +3%$654,518 +0.8%
    2021$11,264 +3%$649,243 +2.4%
    2020$10,936 +3%$633,965 +2.6%
    2019$10,617 +5.7%$617,897
    2018$10,047 $617,897 +8.7%
    2017$10,047 $568,508 +42.3%
    2016$10,047 +0.1%$399,576 +12.9%
    2015$10,032 +3%$353,767 +6.1%
    2014$9,739 $333,292
    2013-- $333,292 +0.4%
    2012-- $331,968 +7.9%
    2011-- $307,580 +2.6%
    2010-- $299,931 -51.2%
    2009-- $614,971
    2008-- $614,971 -9.5%
    2007-- $679,208 +12.5%
    2006-- $603,899 +14.8%
    2005-- $526,267

    Find assessor info on the county website

    Neighborhood: Westgate

    Nearby schools

    GreatSchools rating
    Schools provided by the listing agent
    • Elementary: Wolff Elise
    • Middle: Webb/ Del E.
    • High: Coronado High
    • District: CLARK COUNTY SCHOOL DISTRICT

    Source: The MLS. This data may not be complete. We recommend contacting the local school district to confirm school assignments for this home.

    Get a cash offer in 3 minutes
    Find out how much your home could sell for in as little as 3 minutes with a no-obligation cash offer.
    Estimated market value
    $2,913,200
    Get a cash offer in 3 minutes
    Find out how much your home could sell for in as little as 3 minutes with a no-obligation cash offer.
    Estimated market value
    $2,913,200