Just a year old, gently used and in great shape, this home is ready for a new owner! Located at the very end of the cul-de-sac, you'll have nothing but privacy, a great view of the valley and some wildlife to look at while you sit on this huge deck! You'll be greeted by a backdrop of the Boston Mountains every time you come home. Inside you'll find clean LVP floors and paint so you can move right in as soon as you're ready. Last but not least you'll have easy access to Hwy 62 to get where you need to go. Rare opportunity, come take a look asap!
Sold for $264,000
$264,000
2670 Broken Spoke Ln, Farmington, AR 72730
3beds
1,398sqft
Single Family Residence
Built in 2023
6,969 Square Feet Lot
$277,500 Zestimate®
$189/sqft
$1,759 Estimated rent
Home value
$277,500
$264,000 - $291,000
$1,759/mo
Zestimate® history
Owner options
List your home for rent
$1,759/mo
Rent Zestimate®
Find your next renter with Zillow Rental Manager. Plus, with online applications, you can quickly screen prospective tenants – for free.
$1,759/mo
Rent Zestimate®
Refinance and save
$1,852/mo
Est. payment
Refinancing to a lower rate could help reduce your monthly payments and save thousands over the life of the loan.
$1,852/mo
Est. payment
Explore your selling options
Work with a Zillow partner agent
Leverage their expertise and Zillow's premium Showcase listings to get your home seen by more buyers.
Get startedList with your own agent
Get your home in front of millions of buyers by listing it on Zillow.
Learn how to do itSell it yourself
Take full control of how buyers see your home on Zillow by listing For Sale by Owner (FSBO).
List your homeWhat's special
Huge deckClean lvp floors
Zillow last checked:
Listing updated:
Listed by:
Russell Kidwell 479-268-5500,
Weichert, REALTORS Griffin Company Bentonville
Bought with:
The Moldenhauer Group
RE/MAX Associates, LLC
Source: ArkansasOne MLS,MLS#: 1285568 Originating MLS: Northwest Arkansas Board of REALTORS MLS
Originating MLS: Northwest Arkansas Board of REALTORS MLSFacts & features
Interior
Bedrooms & bathrooms
- Bedrooms: 3
- Bathrooms: 2
- Full bathrooms: 2
Heating
- Central, Electric
Cooling
- Central Air, Electric
Appliances
- Included: Dishwasher, ENERGY STAR Qualified Appliances, Electric Oven, Electric Range, Electric Water Heater, Disposal, Microwave, Smooth Cooktop, Plumbed For Ice Maker
- Laundry: Washer Hookup, Dryer Hookup
Features
- Ceiling Fan(s), Eat-in Kitchen, Window Treatments
- Flooring: Carpet, Luxury Vinyl Plank
- Windows: Blinds
- Has basement: No
- Has fireplace: No
Interior area
- Total structure area: 1,398
- Total interior livable area: 1,398 sqft
Property
Parking
- Total spaces: 2
- Parking features: Attached, Garage, Garage Door Opener
- Has attached garage: Yes
- Covered spaces: 2
Features
- Levels: One
- Stories: 1
- Patio & porch: Deck
- Exterior features: Concrete Driveway
- Fencing: None
- Has view: Yes
- Waterfront features: None
Lot
- Size: 6,969 Square Feet
- Features: Central Business District, Cul-De-Sac, Subdivision, Views
Details
- Additional structures: None
- Parcel number: 80522304000
- Special conditions: None
Construction
Type & style
- Home type: SingleFamily
- Architectural style: Traditional
- Property subtype: Single Family Residence
Materials
- Brick, Vinyl Siding
- Foundation: Slab
- Roof: Architectural,Shingle
Condition
- New construction: No
- Year built: 2023
Utilities & green energy
- Sewer: Public Sewer
- Water: Public
- Utilities for property: Cable Available, Electricity Available, Sewer Available, Water Available
Green energy
- Energy efficient items: Appliances
Community & HOA
Community
- Features: Curbs, Near Fire Station
- Security: Smoke Detector(s)
- Subdivision: Prairie View Sub
HOA
- Services included: Maintenance Grounds, Maintenance Structure, See Agent
- HOA fee: $300 annually
- HOA name: Prairie View
Location
- Region: Farmington
Financial & listing details
- Price per square foot: $189/sqft
- Annual tax amount: $208
- Date on market: 8/31/2024
- Cumulative days on market: 58 days
- Road surface type: Paved
Price history
| Date | Event | Price |
|---|---|---|
| 6/4/2026 | Listed for sale | $279,000+5.7%$200/sqft |
Source:  ArkansasOne MLS #1349641 Report a problem ArkansasOne MLS #1349641 Report a problem | ||
| 11/26/2024 | Sold | $264,000-2.2%$189/sqft |
Source: ArkansasOne MLS #1285568 Report a problem | ||
| 10/10/2024 | Price change | $270,000-1.8%$193/sqft |
Source: ArkansasOne MLS #1285568 Report a problem | ||
| 10/5/2024 | Price change | $275,000-1.8%$197/sqft |
Source: ArkansasOne MLS #1285568 Report a problem | ||
| 8/31/2024 | Listed for sale | $280,000+14.1%$200/sqft |
Source: ArkansasOne MLS #1285568 Report a problem | ||
| 9/22/2023 | Sold | $245,500+2.9%$176/sqft |
Source: ArkansasOne MLS #1250112 Report a problem | ||
| 6/30/2023 | Listed for sale | $238,500$171/sqft |
Source: ArkansasOne MLS #1250112 Report a problem | ||
Public tax history
Tax history is unavailable.
Neighborhood: 72730
Nearby homes
- $238,9403 bd2 ba1.2k sqft2661 Broken Spoke Ln, Farmington, AR 72730Sold
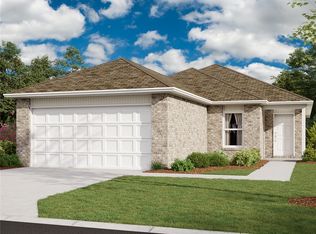
- $245,8153 bd2 ba1.4k sqft2660 Broken Spoke Way, Farmington, AR 72730Sold

- $283,0003 bd2 ba1.3k sqft2651 Broken Spoke Ln, Farmington, AR 72730Sold

- $222,0253 bd2 ba1.2k sqft2650 Broken Spoke Ln, Farmington, AR 72730Sold
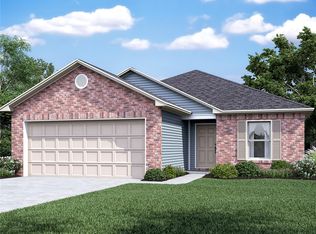
- $224,2253 bd2 ba1.2k sqft2640 Broken Spoke Ln, Farmington, AR 72730Sold
- $244,2903 bd2 ba1.4k sqft2641 Broken Spoke Ln, Farmington, AR 72730Sold
- $293,300-- bd2 ba1.6k sqft2611 Broken Spoke Ln, Prairie Grove, AR 72753Off Market
- $617,300-- bd3 ba2.1k sqft3517 E Heritage Pkwy, Farmington, AR 72730Off Market
Nearby schools
GreatSchools rating
- 5/10Prairie Grove Elementary SchoolGrades: PK-3Distance: 3.8 mi
- 6/10Prairie Grove Junior High SchoolGrades: 7-8Distance: 3.4 mi
- 8/10Prairie Grove High SchoolGrades: 9-12Distance: 3.9 mi
Schools provided by the listing agent
- District: Prairie Grove
Source: ArkansasOne MLS. This data may not be complete. We recommend contacting the local school district to confirm school assignments for this home.


Get pre-qualified for a loan
At Zillow Home Loans, we can pre-qualify you in as little as 5 minutes with no impact to your credit score.An equal housing lender. NMLS #10287.
Sell for more on Zillow
Get a Zillow Showcase℠ listing at no additional cost and you could sell for .
$277,500
2% more
+$5,550
With Zillow Showcase(estimated)
$283,050
- Arkansas
- Washington County
- Farmington
- 72730
- 2670 Broken Spoke Ln
Nearby cities
Nearby zip codes
Other Farmington Topics
