HERITAGE ISLE! MAKE OFFER! Welcome home to Heritage Isle Viera, a well established ACTIVE 55+ community centrally located on the Space Coast. The 24 hour manned security gate provides peace of mind for snowbirds or those who like to travel. Remodeled clubhouse with bistro, olympic size pool, sauna, fitness center, dancing, painting classes, the list goes on with things to do. Popular St Lucia floor plan features a guest suite, flex room, and sunny screened back porch. Lovingly maintained by original owner. Stainless Appliances and HVAC are less than 5 years old. Lock and leave convenience with accordion hurricane shutters. Association maintains exterior including roof replacement. Short drive to The Avenue Viera for shopping & dining. VA Clinic, now with urgent care & Viera Hospital 10 minutes away. Located within 30 minutes to Beaches, Port/cruise terminals, Patrick Space Force Base, OIA.
Sold for $220,000
$220,000
2670 Camberly Cir, Melbourne, FL 32940
2beds
1,407sqft
Townhouse
Built in 2005
3,049 Square Feet Lot
$220,700 Zestimate®
$156/sqft
$2,389 Estimated rent
Home value
$220,700
$203,000 - $241,000
$2,389/mo
Zestimate® history
Owner options
List your home for rent
$2,389/mo
Rent Zestimate®
Find your next renter with Zillow Rental Manager. Plus, with online applications, you can quickly screen prospective tenants – for free.
$2,389/mo
Rent Zestimate®
Refinance and save
$3,138/mo
Est. payment
Refinancing to a lower rate could help reduce your monthly payments and save thousands over the life of the loan.
$3,138/mo
Est. payment
Explore your selling options
Work with a Zillow partner agent
Leverage their expertise and Zillow's premium Showcase listings to get your home seen by more buyers.
Get startedList with your own agent
Get your home in front of millions of buyers by listing it on Zillow.
Learn how to do itSell it yourself
Take full control of how buyers see your home on Zillow by listing For Sale by Owner (FSBO).
List your homeWhat's special
Guest suiteOlympic size poolFlex roomFitness centerAccordion hurricane shuttersSunny screened back porch
Zillow last checked:
Listing updated:
Listed by:
Sara Forst Griffin 321-794-9001,
RE/MAX Aerospace Realty,
Anna-May Smith 321-446-3418,
Surfside Properties & Mgmt.
Bought with:
Kalani Ah-Mau Jr., 3423389
Market Connect Realty, LLC
Source: Space Coast AOR,MLS#: 1067771
Facts & features
Interior
Bedrooms & bathrooms
- Bedrooms: 2
- Bathrooms: 2
- Full bathrooms: 2
Primary bedroom
- Area: 184.6
- Dimensions: 13.00 x 14.20
Bathroom 2
- Description: Guest Bedroom
- Area: 122.72
- Dimensions: 11.80 x 10.40
Den
- Description: Flex Room
- Area: 124.8
- Dimensions: 12.00 x 10.40
Kitchen
- Area: 143.1
- Dimensions: 13.50 x 10.60
Living room
- Description: Living/Dining
- Area: 270.08
- Dimensions: 21.10 x 12.80
Other
- Description: Screened Porch
- Area: 107.2
- Dimensions: 13.40 x 8.00
Heating
- Central, Electric
Cooling
- Central Air, Electric
Appliances
- Included: Dishwasher, Disposal, Dryer, Electric Range, Electric Water Heater, Ice Maker, Microwave, Plumbed For Ice Maker, Refrigerator, Washer
- Laundry: Electric Dryer Hookup, In Unit, Washer Hookup
Features
- Breakfast Bar, Built-in Features, Ceiling Fan(s), Guest Suite, Open Floorplan, Pantry, Primary Bathroom - Shower No Tub, Solar Tube(s), Split Bedrooms, Vaulted Ceiling(s), Walk-In Closet(s)
- Flooring: Laminate, Tile
- Has fireplace: No
Interior area
- Total structure area: 1,764
- Total interior livable area: 1,407 sqft
Property
Parking
- Total spaces: 1
- Parking features: Garage, Garage Door Opener
- Garage spaces: 1
Features
- Levels: One
- Stories: 1
- Patio & porch: Porch, Rear Porch, Screened
- Exterior features: Storm Shutters
- Has spa: Yes
- Spa features: Community
Lot
- Size: 3,049 Square Feet
- Features: Sprinklers In Front, Sprinklers In Rear
Details
- Additional parcels included: 2626562
- Parcel number: 263608750000k.00005.00
- Zoning description: Residential
- Special conditions: Standard
Construction
Type & style
- Home type: Townhouse
- Architectural style: Villa
- Property subtype: Townhouse
- Attached to another structure: Yes
Materials
- Block, Concrete, Stone
- Roof: Shingle
Condition
- New construction: No
- Year built: 2005
Utilities & green energy
- Electric: Underground
- Sewer: Public Sewer
- Water: Public
- Utilities for property: Electricity Connected, Sewer Connected, Water Connected
Community & HOA
Community
- Security: 24 Hour Security, Gated with Guard, Security Gate
- Senior community: Yes
- Subdivision: Heritage Isle PUD Phase 1
HOA
- Has HOA: Yes
- Amenities included: Basketball Court, Clubhouse, Fitness Center, Gated, Jogging Path, Maintenance Grounds, Maintenance Structure, Pickleball, Pool, Security, Tennis Court(s), Management - On Site
- Services included: Maintenance Grounds, Maintenance Structure, Security
- HOA fee: $1,537 quarterly
- HOA name: Heritage Isle Leland Management
- HOA phone: 321-576-0264
- Second HOA fee: $1,000 one time
Location
- Region: Melbourne
Financial & listing details
- Price per square foot: $156/sqft
- Tax assessed value: $256,920
- Annual tax amount: $2,581
- Date on market: 1/31/2026
- Listing terms: Cash,Conventional,FHA,VA Loan
- Road surface type: Asphalt
Price history
| Date | Event | Price |
|---|---|---|
| 5/29/2026 | Sold | $220,000-12%$156/sqft |
Source: Space Coast AOR #1067771 Report a problem | ||
| 4/23/2026 | Contingent | $250,000$178/sqft |
Source: Space Coast AOR #1067771 Report a problem | ||
| 4/13/2026 | Price change | $250,000-9.1%$178/sqft |
Source: Space Coast AOR #1067771 Report a problem | ||
| 4/9/2026 | Price change | $275,000-3.5%$195/sqft |
Source: Space Coast AOR #1067771 Report a problem | ||
| 1/31/2026 | Listed for sale | $285,000+43.9%$203/sqft |
Source: Space Coast AOR #1067771 Report a problem | ||
| 8/8/2005 | Sold | $198,000$141/sqft |
Source: Public Record Report a problem | ||
Public tax history
| Year | Property taxes | Tax assessment |
|---|---|---|
| 2025 | $2,582 +6.9% | $119,190 +2.9% |
| 2024 | $2,416 +6.3% | $115,840 +3% |
| 2023 | $2,273 +7.8% | $112,470 +3% |
| 2022 | $2,109 +8.2% | $109,200 +3% |
| 2021 | $1,948 +3.5% | $106,020 +1.4% |
| 2020 | $1,881 +3.8% | $104,560 +2.3% |
| 2019 | $1,812 | $102,210 +1.9% |
| 2018 | $1,812 +0.8% | $100,310 +2.1% |
| 2017 | $1,798 +0.5% | $98,250 +2.1% |
| 2016 | $1,790 -0.3% | $96,230 +0.7% |
| 2015 | $1,795 +1% | $95,570 +0.8% |
| 2014 | $1,777 | $94,820 -3.8% |
| 2013 | -- | $98,600 +6.5% |
| 2012 | $939 +5.1% | $92,600 +3.8% |
| 2011 | $893 -16.7% | $89,190 -14.6% |
| 2010 | $1,073 -11.9% | $104,420 -10.9% |
| 2009 | $1,217 -21.5% | $117,250 -15.5% |
| 2008 | $1,551 -6.8% | $138,700 +2.7% |
| 2007 | $1,665 +372.5% | $135,000 +575% |
| 2005 | $352 +370.2% | $20,000 +400% |
| 2004 | $75 | $4,000 |
Find assessor info on the county website
Neighborhood: Viera West
Nearby homes
- $303,2002 bd2 ba1.5k sqft2680 Camberly Cir, Melbourne, FL 32940Off Market
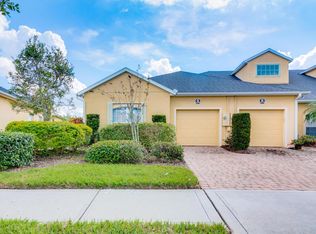
- $281,9002 bd2 ba1.4k sqft2660 Camberly Cir #0, Melbourne, FL 32940Off Market
- $283,1002 bd2 ba1.4k sqft2660 Camberly Cir, Melbourne, FL 32940Off Market

- $300,4002 bd2 ba1.4k sqft2650 Camberly Cir, Melbourne, FL 32940Off Market
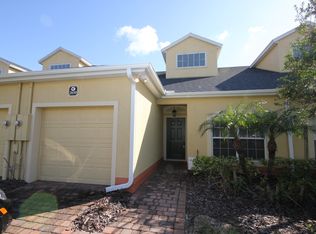
- $310,0002 bd2 ba1.5k sqft2690 Camberly Cir, Melbourne, FL 32940Sold
- $284,3002 bd2 ba1.4k sqft2640 Camberly Cir, Melbourne, FL 32940Off Market
- $467,4004 bd3 ba1.9k sqft2962 Boddington Way, Melbourne, FL 32940Off Market
- $417,3003 bd2 ba1.9k sqft2972 Boddington Way, Melbourne, FL 32940Off Market
Nearby schools
GreatSchools rating
- 10/10Viera Elementary SchoolGrades: PK-6Distance: 1.8 mi
- NAGed TestingGrades: Distance: 0.9 mi
- 7/10Viera High SchoolGrades: PK,9-12Distance: 1.2 mi
Schools provided by the listing agent
- Elementary: Quest
- Middle: Kennedy
- High: Viera
Source: Space Coast AOR. This data may not be complete. We recommend contacting the local school district to confirm school assignments for this home.
Get a cash offer in 3 minutes
Find out how much your home could sell for in as little as 3 minutes with a no-obligation cash offer.
Estimated market value
$220,700
Get a cash offer in 3 minutes
Find out how much your home could sell for in as little as 3 minutes with a no-obligation cash offer.
Estimated market value
$220,700
- Florida
- Brevard County
- Rockledge
- 32940
- Viera West
- 2670 Camberly Cir
