***Incredible price improvement, and offers, if any received, will be reviewed 10 am, Thursday, 11/07/2024*** Seller wants a closing date in November. MAKE THIS YOUR NEW HOME in time for the holidays! Beautiful, Classic All-Brick End Unit townhouse includes 2 Primary Bedrooms w/attached bathrooms + 1 Flex/Den/3rd Bedroom, 3.5 bathrooms, 3 finished levels with private back patio area & 1 assigned parking space. Home in excellent condition - Original owner seller has aged out. MOVE-IN READY or take time to make your own cosmetic updates! Well cared-for townhouse offers so many features: Replaced windows (2000), a bathroom on every level (very convenient!), updated on-trend white Kitchen with s/s appliances, granite counters, shaker-style cabinets AND enough area for a breakfast table; refreshed painted walls throughout, solid wood parquet floor on lower level, masonry wood-burning fireplace and custom built-in bookshelves in lower level Recreation Room, and a walk-out Sliding Glass Door that leads to private park-like fenced back patio area. Beautiful large windows (replaced 2000) let in lots of light, and ample storage throughout. Updated electric hot water heater (2016) and updated electric HVAC (2019). Townhouse comes with one assigned parking space #38 right out front of the home and plenty of unassigned visitor parking throughout community. It's effortless living here because Seminary Heights is managed as a condo and the COA covers most exterior maintenance including roof, gutters, lawn and building maintenance except exterior doors and windows, and any rear private patio area maintenance. Super convenient location is less than .5 miles to I-395; mass transit bus depots, restaurants, shopping, Alexandria City schools and services, parks, trails, commuter bike routes that take you into Old Town Alexandria, DC and other area trails. Dowden Terrace membership pool is located in the neighborhood, along with Dora Kelly Nature Trail and Holmes Run Trail parks. Property being sold strictly “As-Is” and well maintained; seller has aged out. Property is priced below market comps, and seller looking for a immediate closing. Seller reserves the right to set an offer deadline and accept an offer outside of deadline. MLS Disclosures, marketing brochure, floor plans, and offer guidelines on MLS. This is the best of urban living in a suburban setting! Don’t wait - this lovely home in a primo location is READY FOR YOU!
Sold for $567,890
$567,890
2670 Centennial Ct, Alexandria, VA 22311
3beds
2,268sqft
Townhouse
Built in 1976
-- sqft lot
$632,400 Zestimate®
$250/sqft
$3,937 Estimated rent
Home value
$632,400
$594,000 - $670,000
$3,937/mo
Zestimate® history
Owner options
List your home for rent
$3,937/mo
Rent Zestimate®
Find your next renter with Zillow Rental Manager. Plus, with online applications, you can quickly screen prospective tenants – for free.
$3,937/mo
Rent Zestimate®
Refinance and save
$3,533/mo
Est. payment
Refinancing to a lower rate could help reduce your monthly payments and save thousands over the life of the loan.
$3,533/mo
Est. payment
Explore your selling options
Work with a Zillow partner agent
Leverage their expertise and Zillow's premium Showcase listings to get your home seen by more buyers.
Get startedList with your own agent
Get your home in front of millions of buyers by listing it on Zillow.
Learn how to do itSell it yourself
Take full control of how buyers see your home on Zillow by listing For Sale by Owner (FSBO).
List your homeWhat's special
Zillow last checked:
Listing updated:
Listed by:
Marietta Jemison 703-282-2840,
KW Metro Center
Bought with:
Ms. Kristin M Francis, SP98370729
KW Metro Center
Adrianne Freshman
KW Metro Center
Source: Bright MLS,MLS#: VAAX2036610
Facts & features
Interior
Bedrooms & bathrooms
- Bedrooms: 3
- Bathrooms: 4
- Full bathrooms: 3
- 1/2 bathrooms: 1
- Main level bathrooms: 1
Rooms
- Room types: Living Room, Dining Room, Primary Bedroom, Bedroom 2, Kitchen, Foyer, Laundry, Recreation Room, Bonus Room, Primary Bathroom, Full Bath, Half Bath
Basement
- Area: 756
Heating
- Central, Electric
Cooling
- Central Air, Electric
Appliances
- Included: Microwave, Dryer, Washer, Dishwasher, Disposal, Intercom, Refrigerator, Ice Maker, Cooktop, Electric Water Heater
- Laundry: In Basement, Dryer In Unit, Washer In Unit, Laundry Room
Features
- Windows: Window Treatments
- Basement: Full,Finished,Walk-Out Access,Interior Entry,Exterior Entry
- Number of fireplaces: 1
- Fireplace features: Screen
Interior area
- Total structure area: 2,268
- Total interior livable area: 2,268 sqft
- Finished area above ground: 1,512
- Finished area below ground: 756
Property
Parking
- Total spaces: 2
- Parking features: Lighted, Paved, Unassigned, Permit Required, Off Site, Parking Lot
Accessibility
- Accessibility features: None
Features
- Levels: Three
- Stories: 3
- Patio & porch: Patio
- Exterior features: Chimney Cap(s), Extensive Hardscape, Sidewalks, Stone Retaining Walls, Street Lights
- Pool features: None
- Fencing: Full,Masonry/Stone,Board
Details
- Additional structures: Above Grade, Below Grade
- Parcel number: 50175000
- Zoning: RB
- Special conditions: Standard
Construction
Type & style
- Home type: Townhouse
- Architectural style: Traditional
- Property subtype: Townhouse
Materials
- Brick
- Foundation: Brick/Mortar
Condition
- Excellent,Very Good
- New construction: No
- Year built: 1976
Utilities & green energy
- Sewer: Public Sewer
- Water: Public
Community & HOA
Community
- Condo and coop fee: $335 monthly
- Subdivision: Seminary Heights
HOA
- Has HOA: No
- Amenities included: Reserved/Assigned Parking
- Services included: Common Area Maintenance, Maintenance Structure, Insurance, Maintenance Grounds, Management, Reserve Funds, Road Maintenance, Snow Removal, Trash
- HOA name: Seminary Heights Condo Association
Location
- Region: Alexandria
Financial & listing details
- Price per square foot: $250/sqft
- Tax assessed value: $544,109
- Annual tax amount: $5,740
- Date on market: 9/20/2024
- Listing agreement: Exclusive Right To Sell
- Listing terms: Cash,Conventional,FHA,VA Loan
- Exclusions: Kitchen Hanging Light Fixture; Patio Furniture;
- Ownership: Condominium
Price history
| Date | Event | Price |
|---|---|---|
| 12/2/2024 | Sold | $567,890+4.2%$250/sqft |
Source:  Bright MLS #VAAX2036610 Report a problem Bright MLS #VAAX2036610 Report a problem | ||
| 11/18/2024 | Pending sale | $545,000$240/sqft |
Source: Bright MLS #VAAX2036610 Report a problem | ||
| 11/9/2024 | Contingent | $545,000$240/sqft |
Source: Bright MLS #VAAX2036610 Report a problem | ||
| 11/3/2024 | Price change | $545,000-2.7%$240/sqft |
Source: Bright MLS #VAAX2036610 Report a problem | ||
| 10/20/2024 | Price change | $560,000-3.4%$247/sqft |
Source: Bright MLS #VAAX2036610 Report a problem | ||
| 10/9/2024 | Price change | $580,000-1.7%$256/sqft |
Source: Bright MLS #VAAX2036610 Report a problem | ||
| 10/2/2024 | Price change | $590,000-1.2%$260/sqft |
Source: Bright MLS #VAAX2036610 Report a problem | ||
| 9/21/2024 | Listed for sale | $597,000$263/sqft |
Source: Bright MLS #VAAX2036610 Report a problem | ||
Public tax history
| Year | Property taxes | Tax assessment |
|---|---|---|
| 2026 | $6,574 +2.7% | $579,208 +2.7% |
| 2025 | $6,400 +1.2% | $563,916 +1.2% |
| 2024 | $6,325 +4.7% | $557,287 +2.4% |
| 2023 | $6,040 +2.3% | $544,109 +2.3% |
| 2022 | $5,907 -6.4% | $532,127 +3% |
| 2021 | $6,309 | $516,552 +12.1% |
| 2020 | -- | $460,688 +6.2% |
| 2019 | -- | $433,856 |
| 2018 | $4,200 -0.9% | $433,856 +4.8% |
| 2017 | $4,237 | $414,054 +1.9% |
| 2016 | $4,237 -4.4% | $406,226 -4.4% |
| 2015 | $4,430 +3.2% | $424,775 +3.2% |
| 2014 | $4,293 +11.2% | $411,602 +4.3% |
| 2013 | $3,860 +2% | $394,678 +2% |
| 2012 | $3,786 +1.3% | $387,124 +1.3% |
| 2011 | $3,738 | $382,221 |
| 2010 | $3,738 +0.6% | $382,221 -7.1% |
| 2009 | $3,716 -2.4% | $411,506 -8.7% |
| 2008 | $3,808 -1.6% | $450,681 -3.3% |
| 2007 | $3,869 -1.4% | $466,188 -3.2% |
| 2006 | $3,924 -9.5% | $481,500 +18.9% |
| 2005 | $4,335 +36.2% | $405,100 +36.2% |
| 2004 | $3,183 +9.7% | $297,500 +9.7% |
| 2003 | $2,903 +23% | $271,300 +23% |
| 2002 | $2,359 +16.1% | $220,500 +16.1% |
| 2001 | $2,033 | $190,000 |
Find assessor info on the county website
Neighborhood: Alexandria West
Nearby homes
- $561,000-- bd3 ba1.4k sqft2668 Centennial Ct, Alexandria, VA 22311Off Market
- $532,800-- bd3 ba1.3k sqft2666 Centennial Ct, Alexandria, VA 22311Off Market
- $586,200-- bd3 ba1.4k sqft2672 Centennial Ct, Alexandria, VA 22311Off Market
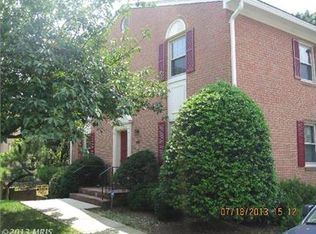
- $604,7003 bd3 ba2.1k sqft2674 Centennial Ct, Alexandria, VA 22311Off Market
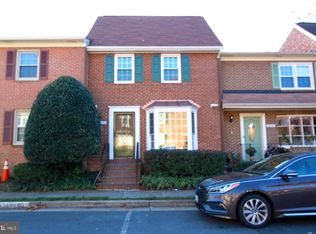
- $600,300-- bd3 ba1.4k sqft2664 Centennial Ct, Alexandria, VA 22311Off Market
- $561,400-- bd3 ba1.3k sqft2565 Nicky Ln, Alexandria, VA 22311Off Market
- $618,900-- bd3 ba1.4k sqft2676 Centennial Ct, Alexandria, VA 22311Off Market
- $648,2003 bd3 ba2k sqft2563 Nicky Ln, Alexandria, VA 22311Off Market
Nearby schools
GreatSchools rating
- 2/10John Adams Elementary SchoolGrades: PK-5Distance: 0.3 mi
- 1/10Francis C Hammond MiddleGrades: 6-8Distance: 0.8 mi
- 2/10Alexandria City High SchoolGrades: 9-12Distance: 2 mi
Schools provided by the listing agent
- Elementary: John Adams
- Middle: Francis C. Hammond
- High: Alexandria City
- District: Alexandria City Public Schools
Source: Bright MLS. This data may not be complete. We recommend contacting the local school district to confirm school assignments for this home.
Get a cash offer in 3 minutes
Find out how much your home could sell for in as little as 3 minutes with a no-obligation cash offer.
Estimated market value
$632,400
Get a cash offer in 3 minutes
Find out how much your home could sell for in as little as 3 minutes with a no-obligation cash offer.
Estimated market value
$632,400
- Virginia
- Alexandria City
- Alexandria
- 22311
- Alexandria West
- 2670 Centennial Ct
Nearby cities
Nearby neighborhoods
Nearby zip codes
Other Alexandria Topics
