This charming two-story home sits on a nice tree-lined street & is ready to welcome its new owners. Step inside to beautiful wood floors accentuating the dining & formal living areas. Kitchen offers ample space with 42' cabs, breakfast bar, SS appliances, flat cook & granite countertops. It seamlessly flows to the living room w-a pretty wall of windows overlooking the backyard, a focal gas start fireplace & wood floors. Upstairs, a spacious landing awaits, perfect for a play or study area. Generous owner's retreat boasts a separate tub, shower, double sinks, & granite countertops. Additionally, 3 sizeable bedrooms w-ample closets & full baths are located down the hall. Large backyard provides an inviting atmosphere for entertaining, complemented by a spacious patio area adorned w-a charming pergola cover. Conveniently located just steps away from the community pool, tennis courts, access to miles of trails & zoned to sought after schools. Freshly painted outside and newish carpet up.
Sold
Price Unknown
2670 Creekside Way, Highland Village, TX 75077
4beds
2,534sqft
Single Family Residence
Built in 1991
7,492 Square Feet Lot
$524,700 Zestimate®
$--/sqft
$3,465 Estimated rent
Home value
$524,700
$498,000 - $551,000
$3,465/mo
Zestimate® history
Owner options
List your home for rent
$3,465/mo
Rent Zestimate®
Find your next renter with Zillow Rental Manager. Plus, with online applications, you can quickly screen prospective tenants – for free.
$3,465/mo
Rent Zestimate®
Refinance and save
$850/mo
Est. payment
Refinancing to a lower rate could help reduce your monthly payments and save thousands over the life of the loan.
$850/mo
Est. payment
Explore your selling options
Work with a Zillow partner agent
Leverage their expertise and Zillow's premium Showcase listings to get your home seen by more buyers.
Get startedList with your own agent
Get your home in front of millions of buyers by listing it on Zillow.
Learn how to do itSell it yourself
Take full control of how buyers see your home on Zillow by listing For Sale by Owner (FSBO).
List your homeWhat's special
Wood floorsBeautiful wood floorsAmple spaceDouble sinksLarge backyardGranite countertopsSpacious patio area
Zillow last checked:
Listing updated:
Listed by:
Jeannette Robichaux 0562969 972-539-3000,
Ebby Halliday, REALTORS 972-539-3000
Bought with:
Selden Tual
Rogers Healy and Associates
Source: NTREIS,MLS#: 20547324
Facts & features
Interior
Bedrooms & bathrooms
- Bedrooms: 4
- Bathrooms: 3
- Full bathrooms: 2
- 1/2 bathrooms: 1
Primary bedroom
- Features: Dual Sinks, Jetted Tub, Separate Shower, Walk-In Closet(s)
- Level: Second
- Dimensions: 12 x 16
Bedroom
- Features: Walk-In Closet(s)
- Level: Second
- Dimensions: 11 x 15
Bedroom
- Level: Second
- Dimensions: 13 x 10
Bedroom
- Level: Second
- Dimensions: 12 x 10
Dining room
- Level: First
- Dimensions: 10 x 11
Kitchen
- Features: Breakfast Bar, Granite Counters
- Level: First
- Dimensions: 10 x 16
Living room
- Features: Fireplace
- Level: First
- Dimensions: 20 x 15
Living room
- Level: First
- Dimensions: 15 x 13
Living room
- Level: First
- Dimensions: 20 x 18
Heating
- Natural Gas
Cooling
- Central Air, Ceiling Fan(s)
Appliances
- Included: Convection Oven, Dishwasher, Electric Cooktop, Electric Oven, Disposal, Microwave
- Laundry: Washer Hookup, Electric Dryer Hookup, Laundry in Utility Room
Features
- Decorative/Designer Lighting Fixtures, Granite Counters
- Flooring: Carpet, Tile, Wood
- Windows: Window Coverings
- Has basement: No
- Number of fireplaces: 1
- Fireplace features: Gas Log, Gas Starter
Interior area
- Total interior livable area: 2,534 sqft
Property
Parking
- Total spaces: 2
- Parking features: Door-Single, Garage Faces Front, Garage, Garage Door Opener
- Attached garage spaces: 2
Features
- Levels: Two
- Stories: 2
- Patio & porch: Covered
- Exterior features: Rain Gutters
- Pool features: None, Community
- Fencing: Wood
Lot
- Size: 7,492 Square Feet
- Features: Interior Lot, Landscaped, Subdivision, Sprinkler System, Few Trees
Details
- Parcel number: R154064
Construction
Type & style
- Home type: SingleFamily
- Architectural style: Traditional,Detached
- Property subtype: Single Family Residence
Materials
- Brick
- Foundation: Slab
- Roof: Composition
Condition
- Year built: 1991
Utilities & green energy
- Sewer: Public Sewer
- Water: Public
- Utilities for property: Sewer Available, Water Available
Community & HOA
Community
- Features: Clubhouse, Playground, Pool, Tennis Court(s), Trails/Paths, Curbs, Sidewalks
- Subdivision: Highland Shores Ph 5p
HOA
- Has HOA: Yes
- Services included: All Facilities
- HOA fee: $850 annually
- HOA name: Highland Shores Comm Association
- HOA phone: 972-317-5139
Location
- Region: Highland Village
Financial & listing details
- Tax assessed value: $508,179
- Annual tax amount: $9,171
- Date on market: 3/1/2024
- Cumulative days on market: 13 days
- Listing terms: Cash,Conventional,FHA,VA Loan
- Exclusions: any wall mount tv's and brackets
Price history
| Date | Event | Price |
|---|---|---|
| 4/5/2024 | Sold | -- |
Source: NTREIS #20547324 Report a problem | ||
| 3/22/2024 | Pending sale | $535,000$211/sqft |
Source: NTREIS #20547324 Report a problem | ||
| 3/15/2024 | Contingent | $535,000$211/sqft |
Source: NTREIS #20547324 Report a problem | ||
| 3/8/2024 | Price change | $535,000-0.7%$211/sqft |
Source: NTREIS #20547324 Report a problem | ||
| 3/1/2024 | Listed for sale | $539,000$213/sqft |
Source: NTREIS #20547324 Report a problem | ||
Public tax history
| Year | Property taxes | Tax assessment |
|---|---|---|
| 2025 | $9,171 +126.7% | $508,179 +5.2% |
| 2024 | $4,046 +5.4% | $482,984 +10% |
| 2023 | $3,838 -34.8% | $439,076 +10% |
| 2022 | $5,882 +2.6% | $399,160 +10% |
| 2021 | $5,730 +3.3% | $362,873 +9.9% |
| 2020 | $5,546 +0.6% | $330,091 +1.7% |
| 2019 | $5,515 +2% | $324,645 +4.4% |
| 2018 | $5,407 +0.4% | $310,829 +3.5% |
| 2017 | $5,384 | $300,342 +6.6% |
| 2016 | $5,384 +0.6% | $281,615 +10% |
| 2015 | $5,351 | $256,022 +6.5% |
| 2014 | $5,351 | $240,331 +7.4% |
| 2013 | $5,351 | $223,677 +3.5% |
| 2012 | -- | $216,214 -0.9% |
| 2011 | -- | $218,070 +1.9% |
| 2010 | -- | $213,930 +1.4% |
| 2009 | -- | $210,934 +0.8% |
| 2007 | $4,864 +3.6% | $209,287 +9.1% |
| 2006 | $4,695 +1.4% | $191,814 +1.6% |
| 2005 | $4,632 | $188,766 -3.3% |
| 2004 | -- | $195,195 +0.4% |
| 2003 | -- | $194,332 +2.5% |
| 2002 | -- | $189,594 +98.7% |
| 2001 | -- | $95,429 |
Find assessor info on the county website
Neighborhood: Highland Shores
Nearby homes
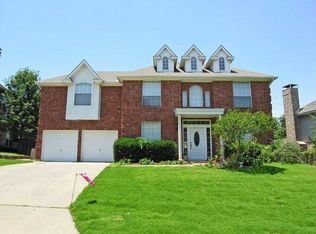
- $508,5004 bd2 ba2.6k sqft2662 Creekside Way, Highland Village, TX 75077Off Market
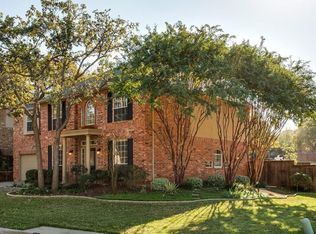
- $527,1004 bd3 ba2.6k sqft2678 Creekside Way, Highland Village, TX 75077Off Market
- $553,5004 bd3 ba2.6k sqft2601 Hillside Dr, Highland Village, TX 75077Off Market

- $565,7005 bd4 ba2.9k sqft2654 Creekside Way, Highland Village, TX 75077Off Market
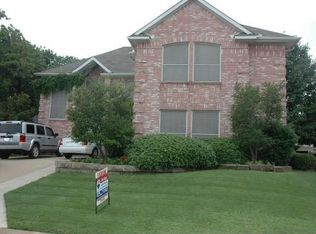
- $424,1003 bd2 ba1.9k sqft2671 Creekside Way, Highland Village, TX 75077Off Market
- $522,8004 bd4 ba2.6k sqft2603 Hillside Dr, Highland Village, TX 75077Off Market
- $494,5004 bd2 ba2.2k sqft2679 Creekside Way, Highland Village, TX 75077Off Market
- $511,200-- bd2 ba2.2k sqft2663 Creekside Way, Highland Village, TX 75077Off Market
Nearby schools
GreatSchools rating
- 10/10McAuliffe Elementary SchoolGrades: PK-5Distance: 0.5 mi
- 8/10Briarhill Middle SchoolGrades: 6-8Distance: 0.9 mi
- 8/10Marcus High SchoolGrades: 9-12Distance: 1.9 mi
Schools provided by the listing agent
- Elementary: Mcauliffe
- Middle: Briarhill
- High: Marcus
- District: Lewisville ISD
Source: NTREIS. This data may not be complete. We recommend contacting the local school district to confirm school assignments for this home.
Get a cash offer in 3 minutes
Find out how much your home could sell for in as little as 3 minutes with a no-obligation cash offer.
Estimated market value
$524,700
Get a cash offer in 3 minutes
Find out how much your home could sell for in as little as 3 minutes with a no-obligation cash offer.
Estimated market value
$524,700
- Texas
- Denton County
- Highland Village
- 75077
- Highland Shores
- 2670 Creekside Way
Nearby cities
Nearby neighborhoods
Nearby zip codes
Other Highland Village Topics
- Apartments for Rent in 75077
- Houses for Sale in 75077
- Houses for Rent in 75077
- 75077 Real Estate
- Highland Village Condos
- Houses for Sale in Highland Village
- Newest Listings in Highland Village
- Highland Village Home Values
- Highland Village Real Estate Agents
- Highland Village Refinance
- Highland Village Mortgage Rates
