Skip main navigation
Off market
  • $1,066,200

    2670 Crooked Creek Dr, Diamond Bar, CA 91765

    4beds
    1,888sqft
    SingleFamily
    Built in 1963
    7,657 Square Feet Lot
    $1,066,200 Zestimate®
    $565/sqft
    $3,703 Estimated rent

    Home value

    $1,066,200

    $1.00M - $1.14M

    $3,703/mo

    Zestimate® history
    Loading
    Loading...

    Owner options

    List your home for rent

    $3,703/mo

    Rent Zestimate®

    Find your next renter with Zillow Rental Manager. Plus, with online applications, you can quickly screen prospective tenants – for free.

    Learn more

    $3,703/mo

    Rent Zestimate®

    Refinance and save

    $6,850/mo

    Est. payment

    Refinancing to a lower rate could help reduce your monthly payments and save thousands over the life of the loan.

    See today's rates

    $6,850/mo

    Est. payment

    Explore your selling options

    Work with a Zillow partner agent

    Leverage their expertise and Zillow's premium Showcase listings to get your home seen by more buyers.

    Get started

    List with your own agent

    Get your home in front of millions of buyers by listing it on Zillow.

    Learn how to do it

    Sell it yourself

    Take full control of how buyers see your home on Zillow by listing For Sale by Owner (FSBO).

    List your home

    What's special

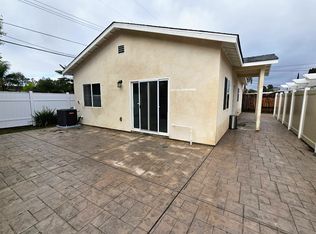
    ***Huge Price Reduction*** Welcome to your future forever home, located in the Award Winning Walnut Valley Unified School District. Be prepared to fall in love immediately the moment you step into the Cozy Living Room w/ Fireplace. Custom Paneling on the walls w/ a Beautiful View through Double Doors to the Backyard makes it perfect for Hosting family & friends. Kitchen is conveniently located in the middle of the home, where it opens to both the Living Room & Family Room. Family Room was a Permitted Addition w/ Custom Exposed Ceiling Beams. Another set of Double Doors into the Backyard ensures your Guests can get around easily. Laundry has its own Room w/ Sink. Bedroom 1 is perfect for an Office w/ Built-In Desk & Cabinets, w/ TV Mount on the wall. Large Window faces the Backyard so you can watch your children play. Hallway Bathroom has been Custom Designed with Floating Tub w/ Shower, Custom Toilet, Tiled Walls & Floor. Bedrooms 2 & 3 have lots of Natural Light. Master Bedroom at the end of the hallway has Built-In Shelving in the Closet. Ensuite Bathroom has Oversized Custom Walk-In Shower w/ Rain Style Shower Head, Seating, & Additional Adjustable Shower Head. Backyard has large Patio Cover, Custom Tuff Shed for Additional Storage, and space for a Pool. Large Custom Stone Flooring, Custom Crown & Base Molding, and Recessed Lightning throughout most of the home. Close proximity to multiple Shopping Centers, Elementary/Middle/High Schools, and close to 57 & 60 FWYs.

    This property is not currently displayed as for sale or rent on Zillow. This may be different from what's on other websites or public sources.

    Facts & features

    Interior

    Bedrooms & bathrooms
    • Bedrooms: 4
    • Bathrooms: 2
    • Full bathrooms: 2
    Heating
    • Forced air, Electric, Gas
    Cooling
    • Central
    Appliances
    • Included: Dishwasher, Dryer, Microwave, Range / Oven, Refrigerator, Washer
    • Laundry: Individual Room, Dryer Included, Washer Included, Gas Dryer Hookup, Washer Hookup
    Features
    • Recessed Lighting, Beamed Ceilings, Open Floorplan, Built-in Features, Crown Molding
    • Flooring: Carpet
    • Windows: Shutters
    • Has fireplace: Yes
    • Fireplace features: Living Room
    • Common walls with other units/homes: No Common Walls
    Interior area
    • Total interior livable area: 1,888 sqft

    Property

    Parking
    • Total spaces: 5
    • Parking features: Garage - Attached
    Accessibility
    • Accessibility features: 36 inch or more wide halls, Parking
    Features
    • Levels: One
    • Patio & porch: Patio Open, Concrete, Patio
    • Exterior features: Stucco
    • Fencing: Wood, Excellent Condition, Needs Repair, Vinyl, Block
    Lot
    • Size: 7,657 Square Feet
    • Features: Back Yard, Front Yard, Sprinklers In Rear, Landscaped, Sprinkler System, Lawn, Sprinklers In Front, Lot 6500-9999, Garden, 0-1 Unit/Acre
    Details
    • Additional structures: Shed(s), Storage
    • Parcel number: 8285010017
    • Special conditions: Standard, Trust

    Construction

    Type & style
    • Home type: SingleFamily
    Condition
    • Turnkey, Updated/Remodeled
    • Year built: 1963

    Utilities & green energy

    • Electric: Standard
    • Sewer: Public Sewer
    • Water: Public
    • Utilities for property: Water Connected, Sewer Connected, Electricity Connected, Natural Gas Connected

    Community & HOA

    Location
    • Region: Diamond Bar

    Financial & listing details

    • Price per square foot: $565/sqft
    • Tax assessed value: $865,943
    • Annual tax amount: $10,988
    • Road surface type: Paved

    Price history

    DateEventPrice
    1/20/2021Sold$800,000$424/sqft
    Source: CRMLS #PW20229947 Report a problem
    11/30/2020Pending sale$800,000$424/sqft
    Source: First Team Real Estate #PW20229947 Report a problem
    11/26/2020Price change$800,000-5.9%$424/sqft
    Source: First Team Real Estate #PW20229947 Report a problem
    10/31/2020Listed for sale$850,000$450/sqft
    Source: First Team Real Estate #PW20229947 Report a problem

    Public tax history

    YearProperty taxesTax assessment
    2025$10,988 +4.7%$865,943 +2%
    2024$10,492 +2.5%$848,964 +2%
    2023$10,241 +2.1%$832,319 +2%
    2022$10,029 +2.9%$816,000 +819.7%
    2021$9,742 +522.2%$88,727 +1%
    2020$1,566 $87,818 +2%
    2019$1,566 +11.6%$86,097 +2%
    2018$1,403 $84,410 +2%
    2017$1,403 +3.9%$82,756 +2%
    2016$1,350 +4.4%$81,135 +1.5%
    2015$1,293 -0.7%$79,917 +2%
    2014$1,303 $78,352 +2.5%
    2012-- $76,470 +2%
    2011-- $74,971 +0.8%
    2010-- $74,412 -0.2%
    2009-- $74,590 +2%
    2008-- $73,128 +2%
    2007-- $71,695 +2%
    2006-- $70,290
    2005-- $70,290 +4%
    2004-- $67,562 +1.9%
    2003-- $66,325 +2%
    2002-- $65,026 +4%
    2000-- $62,503
    Find assessor info on the county website

    Neighborhood: 91765

    Nearby schools

    GreatSchools rating
    Schools provided by the listing agent
    • Elementary: Evergreen
    • High: Diamond Bar
    • District: Walnut Valley Unified

    Source: The MLS. This data may not be complete. We recommend contacting the local school district to confirm school assignments for this home.

    Get a cash offer in 3 minutes
    Find out how much your home could sell for in as little as 3 minutes with a no-obligation cash offer.
    Estimated market value
    $1,066,200
    Get a cash offer in 3 minutes
    Find out how much your home could sell for in as little as 3 minutes with a no-obligation cash offer.
    Estimated market value
    $1,066,200