Skip main navigation
For sale
  • $239,900

    2670 Delaware Dr, Florissant, MO 63033

    3beds
    2,437sqft
    : 
    Loading
    Get pre-qualified
    Single Family Residence
    Built in 1967
    7,840 Square Feet Lot
    $244,400 Zestimate®
    $98/sqft
    $-- HOA

    What's special

    Granite countertopsLarge rec roomBonus roomsTile backsplashOak cabinetryRecessed lighting
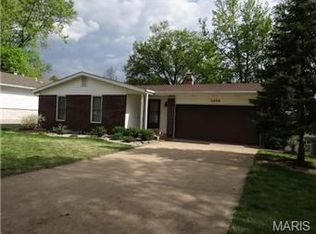
    Buy this home if YOU Are Not Satisfied with your purchase in 12 Months I'LL Buy It back or SELL IT FOR FREE NO Gimmicks! For information on this exclusive Buyer Protection Plan, call the listing office directly see info below **Bonus 1** Love it or Leave it Guaranteed! Buy this home if YOU Are Not Satisfied in 12 Months I'LL Buy It back or SELL IT FOR FREE NO Gimmicks! A $7000 value to our VIP buyers! **Bonus 2** Don't get stuck owning two homes. BUY THIS HOME, I WILL BUY YOURS! If you are looking to buy a home but have one to sell, you are finding yourself in the same dilemma that most homeowners find themselves in. We can help! To discuss the details of this incredible option, call the listing agent or for a free report on this exclusive offer and how it works visit my website see below for info **Bonus 3** This home comes with a 12 Month Limited Home Warranty ($500 VALUE), a $400 lender credit, $200 Title Company credit for our VIP buyers. Call to become a VIP Buyer! *********************************************************************************************** Are you searching for a beautifully updated ranch on a quiet street? Well, search no more. Step into the bright living/dining combo with large picture windows allowing abundant natural light. Notice the updated laminate floor (hardwood underneath) throughout the main level. The kitchen features granite countertops, tile backsplash, oak cabinetry, stainless steel appliances and sink, recessed lighting and space for a small dining table. Adjacent to the kitchen is a family room with a functional fireplace. Down the hall are all three bedrooms, the primary suite featuring a newly renovated full bathroom. The finished walkout lower level offers additional living space with a large rec room, bonus rooms and a full bathroom. Enjoy the fenced backyard with a deck, perfect for relaxing or entertaining. An attached 2-car garage and extra wide driveway give you plenty of off-street parking. This home checks all the boxes. See you at the open house. *********************************************************************************************** Schedule your private showing today. If you would like to get the CURRENT price of this home, or for the most up-to-date information on this home, call the actual listing office see details below. All products and values are subject to the buyer becoming a VIP buyer to qualify for benefits and products. $7000 buy-back value based on average listing side commission. *********************************************************************************************** Seller will entertain any and all requests. Please include any requests in the purchase and sale agreement special stipulations.
    100 days
    |
    699
    |
    55
    |

    Zillow last checked:

    Listing updated:

    Listed by:

    Gloria Lu 314-325-6888,

    Your Home Sold Guaranteed Realty

    Source: My State MLS,MLS#: 11681035

    Loading...

      Facts & features

      Interior

      Bedrooms & bathrooms
      • Bedrooms: 3
      • Bathrooms: 3
      • Full bathrooms: 3
      Rooms
      • Room types: Bonus Room, Dining Room, En Suite, Family Room, First Floor Bathroom, First Floor Master Bedroom, Kitchen, Laundry Room, Master Bedroom
      Kitchen
      • Features: Separate, Granite Counters
      Basement
      • Area: 0
      Heating
      • Natural Gas, Forced Air
      Cooling
      • Central
      Appliances
      • Included: Dishwasher, Disposal, Refrigerator, Microwave, Oven, Stainless Steel Appliances
      Features
      • Flooring: Hardwood, Carpet, Laminate
      • Basement: Full,Finished
      • Number of fireplaces: 1
      Interior area
      • Total structure area: 1,397
      • Total interior livable area: 2,437 sqft
      • Finished area above ground: 1,397

      Property

      Parking
      • Total spaces: 2
      • Parking features: Driveway, Attached
      • Garage spaces: 2
      • Has uncovered spaces: Yes
      Features
      • Stories: 1
      • Patio & porch: Patio, Covered Porch, Deck
      • Fencing: Fenced
      • Has view: Yes
      • View description: Street
      Lot
      • Size: 7,840 Square Feet
      • Features: Near Bus
      Details
      • Additional structures: Shed(s)
      • Parcel number: 000000000.0000000015.000
      • Lease amount: $0

      Construction

      Type & style
      • Home type: SingleFamily
      • Property subtype: Single Family Residence
      Materials
      • Frame, Brick Siding, Vinyl Siding
      • Roof: Asphalt
      Condition
      • New construction: No
      • Year built: 1967

      Utilities & green energy

      • Electric: Amps(0)
      • Sewer: Municipal
      • Water: Municipal
      • Utilities for property: Naturl Gas Available

      Community & HOA

      HOA
      • Has HOA: No
      Location
      • Region: Florissant

      Financial & listing details

      • Price per square foot: $98/sqft
      • Tax assessed value: $211,000
      • Annual tax amount: $3,031
      • Date on market: 4/9/2026
      • Date available: 03/25/2026
      • Listing agreement: Exclusive

        Estimated market value

        $244,400

        $232,000 - $257,000

        $2,185/mo

        Price history

        DateEventPrice
        4/9/2026Listed for sale$239,900-4%$98/sqft
        Source: My State MLS #11681035 Report a problem
        3/23/2026Listing removed$250,000$103/sqft
        Source: MARIS #26006813 Report a problem
        3/14/2026Listed for sale$250,000$103/sqft
        Source: MARIS #26006813 Report a problem
        2/23/2026Pending sale$250,000$103/sqft
        Source: MARIS #26006813 Report a problem
        2/9/2026Listed for sale$250,000+35.1%$103/sqft
        Source: MARIS #26006813 Report a problem
        5/20/2022Sold--
        Source: MARIS #22020075 Report a problem
        4/20/2022Pending sale$185,000$76/sqft
        Source: MARIS #22020075 Report a problem
        4/15/2022Listed for sale$185,000$76/sqft
        Source: MARIS #22020075 Report a problem

        Public tax history

        YearProperty taxesTax assessment
        2025$3,031 +9.7%$40,090 +11.9%
        2024$2,763 +0.4%$35,830
        2023$2,754 +23.1%$35,830 +40.5%
        2022$2,237 +1.7%$25,510
        2021$2,199 +11.8%$25,510 +19.1%
        2020$1,967 +4.5%$21,420
        2019$1,883 $21,420 +14.7%
        2018$1,883 $18,680
        2017$1,883 +0.5%$18,680 +14.2%
        2016$1,873 +11.1%$16,360
        2015$1,686 $16,360 -13.7%
        2014$1,686 -11.2%$18,960
        2013$1,900 $18,960 -3.2%
        2012-- $19,590
        2011-- $19,590 -17%
        2010$1,997 +6%$23,600
        2009$1,884 -10.2%$23,600 -14%
        2008$2,098 +15.4%$27,440
        2007$1,818 $27,440 +27.3%
        2006$1,818 -0.3%$21,550
        2005$1,825 +23.8%$21,550 +10.3%
        2003$1,474 +2.6%$19,530 +15.2%
        2002$1,436 +10%$16,960
        2001$1,306 $16,960
        Find assessor info on the county website

        Monthly payment

        Est. payment

        Payment breakdown

        Explore the cost of this home by adjusting the details. Changes won't be saved.
        All calculations are estimates and provided by Zillow, Inc. for informational purposes only. Actual amounts may vary.
        HOA fees may include property taxes on listings classified as Co-Ops. Contact the listing agent and/or owner for fee details.
        Mortgage interest rates are dependent on a number of factors, including credit score, down payment, and repayment length. Interest rate data provided by Zillow Group Marketplace, Inc. as of 1/1/1970 from various mortgage lenders with which we have lead or other similar arrangements; the Estimated Payment is an average of those rates.
        See how much you could borrow to make a competitive offer.

        Climate risks

        Neighborhood: 63033

        Getting around

        63 / 100
        Somewhat Walkable
        32 / 100
        Some Transit
        41 / 100
        Somewhat Bikeable

        Nearby schools

        GreatSchools rating
        Schools provided by the listing agent
        • District: 000000

        Source: My State MLS. This data may not be complete. We recommend contacting the local school district to confirm school assignments for this home.

        A local agent can set up tours, give advice and negotiate with sellers.

        A local lender can help you make sure your offer is ready when you are.

        Browse local experts

        Similar homes