Stunning 5-Bedroom Home on 1.5 Acres in Emerald Estates! Seller is offering $10,000 towards Closing Costs or Interest Rate Buy-Down. Welcome to your dream home in the highly sought-after Emerald Estates subdivision! Nestled on a majestic hilltop at the end of a quiet cove lot, this elegant 5-bedroom, 4-bathroom home offers luxury, space, and functionality on a sprawling 1.5-acre property and New HVAC! Main unit 2025 & Upstairs unit 2022. Step inside to discover a breathtaking balcony that overlooks the grand living room, flooding the space with natural light and architectural charm. The main level features 2 spacious bedrooms and 2 full bathrooms, perfect for guests or multi-generational living. The primary suite is a true retreat, complete with a walk-through shower, dual vanities, and ample closet space. The heart of the home is the expansive kitchen, boasting an abundance of cabinetry and storage, ideal for the home chef. Enjoy meals in the formal dining room or the cozy eat-in kitchen--there's space for every occasion. Upstairs, you'll find 3 additional bedrooms, a full bath, and a large open loft area, perfect for a second living space, playroom, or office. Step outside and enjoy resort-style living in your own backyard oasis! Entertain with ease at the outdoor kitchen, take a dip in the above-ground pool with wrap-around deck, or gather around the fire pit in the private courtyard. A separate pool bathroom adds ultimate convenience for guests. The huge fenced backyard provides plenty of room for pets, play, or gardening, and the shed offers extra storage for tools and toys. A long driveway provides ample parking, and the home's elevated position offers beautiful views and unmatched curb appeal. This exceptional property combines luxury and comfort in a serene, private setting. Don't miss your chance to call this incredible house your home--schedule a showing today!
Closed
Price Unknown
2670 Emerald Way Dr, Hernando, MS 38632
5beds
3,447sqft
Residential, Single Family Residence
Built in 2007
1.53 Acres Lot
$441,800 Zestimate®
$--/sqft
$3,218 Estimated rent
Home value
$441,800
$411,000 - $477,000
$3,218/mo
Zestimate® history
Owner options
List your home for rent
$3,218/mo
Rent Zestimate®
Find your next renter with Zillow Rental Manager. Plus, with online applications, you can quickly screen prospective tenants – for free.
$3,218/mo
Rent Zestimate®
Refinance and save
Refinancing to a lower rate could help reduce your monthly payments and save thousands over the life of the loan.
Explore your selling options
Work with a Zillow partner agent
Leverage their expertise and Zillow's premium Showcase listings to get your home seen by more buyers.
Get startedList with your own agent
Get your home in front of millions of buyers by listing it on Zillow.
Learn how to do itSell it yourself
Take full control of how buyers see your home on Zillow by listing For Sale by Owner (FSBO).
List your homeWhat's special
Quiet cove lotArchitectural charmSerene private settingUnmatched curb appealMajestic hilltopLarge open loft areaCozy eat-in kitchen
Zillow last checked:
Listing updated:
Listed by:
Tina D Martin 901-870-7473,
Crye-Leike Hernando
Bought with:
Amy M Clark, S-53415
Crye-Leike Of MS-OB
Source: MLS United,MLS#: 4146394
Facts & features
Interior
Bedrooms & bathrooms
- Bedrooms: 5
- Bathrooms: 4
- Full bathrooms: 4
Heating
- Central
Cooling
- Central Air, Gas
Appliances
- Included: Cooktop, Dishwasher, Double Oven, Electric Cooktop, Exhaust Fan, Microwave, Stainless Steel Appliance(s)
- Laundry: Laundry Room, Sink
Features
- Breakfast Bar, Ceiling Fan(s), Central Vacuum, Double Vanity, Eat-in Kitchen, Entrance Foyer, Granite Counters, High Ceilings, Kitchen Island, Pantry, Primary Downstairs, Soaking Tub, Vaulted Ceiling(s), Walk-In Closet(s)
- Flooring: Carpet, Tile, Wood
- Doors: Double Entry
- Has fireplace: Yes
- Fireplace features: Living Room
Interior area
- Total structure area: 3,447
- Total interior livable area: 3,447 sqft
Property
Parking
- Total spaces: 2
- Parking features: Carriage Load, Attached, Concrete
- Attached garage spaces: 2
Features
- Levels: Two
- Stories: 2
- Patio & porch: Patio
- Exterior features: Fire Pit, Outdoor Kitchen, Private Yard, Rain Gutters
- Has private pool: Yes
- Pool features: Above Ground
- Fencing: Back Yard,Wire,Wood
Lot
- Size: 1.53 Acres
- Features: Cul-De-Sac, Few Trees, Front Yard, Landscaped, Wooded
Details
- Additional structures: Shed(s)
- Parcel number: 3094172000002400
Construction
Type & style
- Home type: SingleFamily
- Architectural style: Traditional
- Property subtype: Residential, Single Family Residence
Materials
- Brick
- Foundation: Slab
- Roof: Architectural Shingles
Condition
- New construction: No
- Year built: 2007
Utilities & green energy
- Sewer: Waste Treatment Plant
- Water: Public
- Utilities for property: Electricity Connected, Propane Connected, Water Connected
Community & HOA
Community
- Subdivision: Emerald Estates
Location
- Region: Hernando
Financial & listing details
- Tax assessed value: $339,704
- Annual tax amount: $2,536
- Date on market: 4/17/2026
- Electric utility on property: Yes
Price history
| Date | Event | Price |
|---|---|---|
| 7/13/2026 | Sold | -- |
Source: MLS United #4146394 Report a problem | ||
| 6/14/2026 | Pending sale | $469,900$136/sqft |
Source: MLS United #4146394 Report a problem | ||
| 5/15/2026 | Price change | $469,900-1.1%$136/sqft |
Source: MLS United #4146394 Report a problem | ||
| 4/23/2026 | Price change | $474,900-1%$138/sqft |
Source: MLS United #4146394 Report a problem | ||
| 4/17/2026 | Listed for sale | $479,900+1.2%$139/sqft |
Source: MLS United #4146394 Report a problem | ||
| 12/1/2025 | Listing removed | $474,400$138/sqft |
Source: MLS United #4124750 Report a problem | ||
| 10/10/2025 | Price change | $474,400-0.2%$138/sqft |
Source: MLS United #4124750 Report a problem | ||
| 10/2/2025 | Price change | $475,400-0.5%$138/sqft |
Source: MLS United #4124750 Report a problem | ||
| 9/26/2025 | Price change | $477,900-0.2%$139/sqft |
Source: MLS United #4124750 Report a problem | ||
| 9/18/2025 | Price change | $478,900-0.2%$139/sqft |
Source: MLS United #4124750 Report a problem | ||
| 9/5/2025 | Listed for sale | $479,9000%$139/sqft |
Source: MLS United #4124750 Report a problem | ||
| 9/3/2024 | Listing removed | $480,000-1.8%$139/sqft |
Source: MLS United #4083605 Report a problem | ||
| 7/23/2024 | Price change | $489,000-1.9%$142/sqft |
Source: MLS United #4083605 Report a problem | ||
| 7/1/2024 | Price change | $498,500-2.3%$145/sqft |
Source: MLS United #4083605 Report a problem | ||
| 6/24/2024 | Listed for sale | $510,000+85.5%$148/sqft |
Source: MLS United #4083605 Report a problem | ||
| 9/15/2016 | Sold | -- |
Source: MLS United #18308001_2304633 Report a problem | ||
| 8/14/2016 | Pending sale | $275,000$80/sqft |
Source: CENTURY 21 Bob Leigh & Associates #304633 Report a problem | ||
| 7/9/2016 | Listed for sale | $275,000$80/sqft |
Source: CENTURY 21 BOB LEIGH & ASSOCIATES #304633 Report a problem | ||
| 7/14/2010 | Sold | -- |
Source: Public Record Report a problem | ||
Public tax history
| Year | Property taxes | Tax assessment |
|---|---|---|
| 2025 | $2,536 +15.5% | $33,970 +37.4% |
| 2024 | $2,196 | $24,722 |
| 2023 | $2,196 | $24,722 |
| 2022 | $2,196 | $24,722 |
| 2021 | $2,196 +8.4% | $24,722 +7.3% |
| 2020 | $2,027 | $23,041 |
| 2019 | $2,027 | $23,041 |
| 2018 | $2,027 +1.6% | $23,041 +2.1% |
| 2017 | $1,995 | $22,564 |
| 2016 | $1,995 -13.1% | $22,564 -45.1% |
| 2015 | $2,295 +15% | $41,128 +82.3% |
| 2014 | $1,995 -2.9% | $22,564 |
| 2013 | $2,054 | $22,564 -2.5% |
| 2010 | -- | $23,150 |
| 2009 | -- | $23,150 |
| 2008 | -- | $23,150 |
Find assessor info on the county website
Neighborhood: 38632
Nearby homes
- $374,1004 bd2 ba2.2k sqft2692 Emerald Way Dr, Hernando, MS 38632Off Market
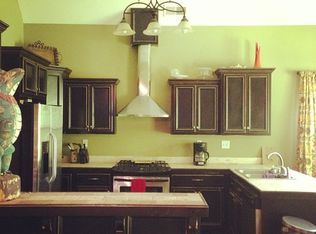
- $400,4004 bd-- ba2.2k sqft2650 Emerald Way, Hernando, MS 38632Off Market
- $404,4004 bd-- ba2.2k sqft10145 Emerald Forest Dr, Hernando, MS 38632Off Market
- $440,2004 bd4 ba3.2k sqft10131 Emerald Forest Dr, Hernando, MS 38632Off Market
- $426,5004 bd2 ba3k sqft10161 Emerald Forest Dr, Hernando, MS 38632Off Market
- $--4 bd2 ba2.1k sqft10117 Emerald Forest Dr, Hernando, MS 38632Sold
- $422,9004 bd4 ba2.9k sqft2634 Emerald Way Dr, Hernando, MS 38632Off Market
- $--1.51 acres10117 Emerald Forest Dr #33, Hernando, MS 38632Sold
Nearby schools
GreatSchools rating
- 6/10Lake Cormorant Elementary SchoolGrades: PK-5Distance: 6 mi
- 3/10Lake Cormorant Middle SchoolGrades: 6-8Distance: 6 mi
- 7/10Lake Cormorant High SchoolGrades: 9-12Distance: 5.4 mi
Schools provided by the listing agent
- Elementary: Lake Cormorant
- Middle: Lake Cormorant
- High: Lake Cormorant
Source: MLS United. This data may not be complete. We recommend contacting the local school district to confirm school assignments for this home.
Sell for more on Zillow
Get a Zillow Showcase℠ listing at no additional cost and you could sell for .
$441,800
2% more
+$8,836
With Zillow Showcase(estimated)
$450,636
Sell for more on Zillow
Get a Zillow Showcase℠ listing at no additional cost and you could sell for .
$441,800
2% more
+$8,836
With Zillow Showcase(estimated)
$450,636
- Mississippi
- DeSoto County
- Hernando
- 38632
- 2670 Emerald Way Dr
