Skip main navigation
Sold for $375,000
  • $375,000

    2670 Frazier Ln, Colorado Springs, CO 80922

    3beds
    2,288sqft
    Single Family Residence
    Built in 1994
    7,840.8 Square Feet Lot
    $371,200 Zestimate®
    $164/sqft
    $2,356 Estimated rent

    Home value

    $371,200

    $353,000 - $390,000

    $2,356/mo

    Zestimate® history
    Loading
    Loading...

    Owner options

    List your home for rent

    $2,356/mo

    Rent Zestimate®

    Find your next renter with Zillow Rental Manager. Plus, with online applications, you can quickly screen prospective tenants – for free.

    Learn more

    $2,356/mo

    Rent Zestimate®

    Refinance and save

    $2,163/mo

    Est. payment

    Refinancing to a lower rate could help reduce your monthly payments and save thousands over the life of the loan.

    See today's rates

    $2,163/mo

    Est. payment

    Explore your selling options

    Work with a Zillow partner agent

    Leverage their expertise and Zillow's premium Showcase listings to get your home seen by more buyers.

    Get started

    List with your own agent

    Get your home in front of millions of buyers by listing it on Zillow.

    Learn how to do it

    Sell it yourself

    Take full control of how buyers see your home on Zillow by listing For Sale by Owner (FSBO).

    List your home

    What's special

    Vaulted ceilingsCute curb appealNeutral paintNewer wood plank flooring
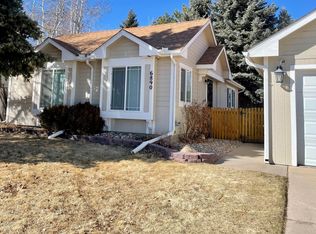
    Great starter home with cute curb appeal and sweat-equity potential! This cozy home is move-in ready but can use some updating. Inside, you’ll find newer wood plank flooring throughout the main level and neutral paint throughout. The kitchen opens to a dining area that overlooks the lower level. Down a few stairs, you will find a family room with a fireplace, plus a third bedroom and a full bathroom. The master bedroom has vaulted ceilings and adjoins to a full bathroom with oversized tub. The walk-out basement remains unfinished, offering space for storage or future expansion with the mechanical and laundry room already in place. An additional crawl space is under the lower level. Major updates include a new furnace prepped for future air conditioning install (2021) and a roof replacement (2017). Extra wood plank flooring is available and included to finish the 2nd bathroom. Check out the price per square footage. Close proximity to the Air Force Base, shopping, schools, and all amenities!

    Zillow last checked:

    Listing updated:

    Listed by:

    Jennifer Knisley 719-440-4340,

    Keller Williams Clients Choice Realty

    Bought with:

    Jennifer Lloyd

    Jennifer Mabel Lloyd

    Source: elevateMLS,MLS#: 9752393MLS Logo

    Facts & features

    Interior

    Bedrooms & bathrooms
    • Bedrooms: 3
    • Bathrooms: 2
    • Full bathrooms: 2
    Primary bedroom
    • Level: Upper
    • Area: 156 Square Feet
    • Dimensions: 12 x 13
    Heating
    • Electric, Forced Air, Natural Gas
    Cooling
    • Ceiling Fan(s), See Prop Desc Remarks
    Appliances
    • Included: Dishwasher, Dryer, Range, Refrigerator, Washer
    • Laundry: In Basement
    Features
    • 9Ft + Ceilings, Vaulted Ceiling(s), High Speed Internet
    • Flooring: Carpet, Plank, Wood Laminate
    • Basement: Partial,Unfinished
    • Has fireplace: Yes
    • Fireplace features: Masonry
    Interior area
    • Total structure area: 2,288
    • Total interior livable area: 2,288 sqft
    • Finished area above ground: 1,854
    • Finished area below ground: 434

    Property

    Parking
    • Total spaces: 2
    • Parking features: Attached, Garage Door Opener, See Remarks, RV Access/Parking
    • Attached garage spaces: 2
    Features
    • Levels: 4-Levels
    • Stories: 4
    • Patio & porch: Wood Deck, See Prop Desc Remarks
    • Fencing: Back Yard
    Lot
    • Size: 7,840 sqft
    • Features: See Remarks, Near Fire Station, Near Hospital, Near Park, Near Schools, Near Shopping Center
    Details
    • Parcel number: 5332307022

    Construction

    Type & style
    • Home type: SingleFamily
    • Property subtype: Single Family Residence
    Materials
    • Brick, Masonite, Framed on Lot
    • Foundation: Crawl Space, Walk Out
    • Roof: Composite Shingle
    Condition
    • Existing Home
    • New construction: No
    • Year built: 1994

    Utilities & green energy

    • Water: Municipal
    • Utilities for property: Electricity Connected, Natural Gas Connected

    Community & neighborhood

    Location
    • Region: Colorado Springs

    Other

    Other facts
    • Listing terms: Cash,Conventional,FHA203K,See Show/Agent Remarks

    Price history

    DateEventPrice
    10/17/2025Sold$375,000$164/sqft
    Source: elevateMLS #9752393 Report a problem
    9/5/2025Pending sale$375,000$164/sqft
    Source: REcolorado as distributed by MLS GRID #3998860 Report a problem
    9/5/2025Contingent$375,000$164/sqft
    Source: elevateMLS #9752393 Report a problem
    9/2/2025Listed for sale$375,000$164/sqft
    Source: elevateMLS #9752393 Report a problem
    8/25/2025Pending sale$375,000$164/sqft
    Source: REcolorado as distributed by MLS GRID #3998860 Report a problem
    8/24/2025Contingent$375,000$164/sqft
    Source: elevateMLS #9752393 Report a problem
    8/14/2025Price change$375,000-1.1%$164/sqft
    Source: elevateMLS #9752393 Report a problem
    8/1/2025Price change$379,000-4.1%$166/sqft
    Source: elevateMLS #9752393 Report a problem
    7/26/2025Price change$395,000+2.6%$173/sqft
    Source: REcolorado as distributed by MLS GRID #3998860 Report a problem
    7/15/2025Price change$385,000-2.5%$168/sqft
    Source: elevateMLS #9752393 Report a problem
    6/25/2025Listed for sale$395,000+92.7%$173/sqft
    Source: elevateMLS #9752393 Report a problem
    2/1/2017Sold$205,000+13%$90/sqft
    Source: Public Record Report a problem
    9/17/2004Sold$181,445+32.4%$79/sqft
    Source: Public Record Report a problem
    5/2/2000Sold$137,000$60/sqft
    Source: Public Record Report a problem

    Public tax history

    YearProperty taxesTax assessment
    2024$1,766 +21.4%$29,920
    2023$1,455 -3.3%$29,920 +44.2%
    2022$1,504 $20,750 -2.8%
    2021-- $21,340 +19.2%
    2020$1,267 +0.9%$17,900
    2019$1,256 +26.6%$17,900 +29.2%
    2018$992 +0.4%$13,850
    2017$988 -0.4%$13,850 -1.1%
    2016$992 -1.1%$14,010
    2015$1,003 +7%$14,010 +8.9%
    2014$937 $12,860
    2013-- --
    2012-- $13,390
    2011$997 $13,390 -8.4%
    2010-- $14,620
    2009-- $14,620 +2%
    2008-- $14,330
    2006-- $14,330 +37.9%
    2004-- $10,390
    2003$798 +1.3%$10,390 -15.2%
    2002$788 -6.7%$12,250 -2.6%
    2001$845 $12,580

    Find assessor info on the county website

    Neighborhood: Cimarron Hills

    Nearby schools

    GreatSchools rating
    Schools provided by the listing agent
    • District: District 49

    Source: elevateMLS. This data may not be complete. We recommend contacting the local school district to confirm school assignments for this home.

    Get a cash offer in 3 minutes
    Find out how much your home could sell for in as little as 3 minutes with a no-obligation cash offer.
    Estimated market value
    $371,200
    Get a cash offer in 3 minutes
    Find out how much your home could sell for in as little as 3 minutes with a no-obligation cash offer.
    Estimated market value
    $371,200