Welcome to Regency Hills! This home is absolutely STUNNING! Open the door and prepare to be amazed by this one-of-a-kind remodeled masterpiece! Owners took this design to the next level knocking out of the park every turn you make! Upon entry embrace the two-story foyer, sweeping hardwood floors, abundance of natural light highlighting the impeccable finishes. First floor features formal Great room with floor to ceiling windows, cozy library/study, formal family room/dining. Breathtaking Chef’s kitchen went through a complete overhaul comes complete with high-end SS appliances, 6 burner Gas stove, Double oven, lrg island with bar seating, Designer style Range Hood & butlers nook w/mini fridge. Dual staircase provides ease of access. Primary suite is everyone’s dream! Featuring cozy gas FP, lrg walk-in Closet, incredible recently done spa like En-suite with lrg standalone soaking tub, dual vanities, massive walk-in shower with euro glass! Guest Rooms are oversized with ample closet space. LL level comes complete with a 2nd Full KITCHEN! Full Bath, entertaining area with bar top seating, direct staircase leads to oversized 3 car garage. This Home is a must see in person to truly appreciate. New roof 2023 with transferable warranty, conveniently located to Stoney Creek Metro Park, Restaurants, grocery, and much more! Schedule your private tour today! WELCOME HOME!
Sold for $775,000
$775,000
2670 Harrow Way, Shelby Township, MI 48316
4beds
5,241sqft
Single Family Residence
Built in 1997
0.3 Acres Lot
$798,700 Zestimate®
$148/sqft
$4,766 Estimated rent
Home value
$798,700
$759,000 - $839,000
$4,766/mo
Zestimate® history
Owner options
List your home for rent
$4,766/mo
Rent Zestimate®
Find your next renter with Zillow Rental Manager. Plus, with online applications, you can quickly screen prospective tenants – for free.
$4,766/mo
Rent Zestimate®
Refinance and save
$5,465/mo
Est. payment
Refinancing to a lower rate could help reduce your monthly payments and save thousands over the life of the loan.
$5,465/mo
Est. payment
Explore your selling options
Work with a Zillow partner agent
Leverage their expertise and Zillow's premium Showcase listings to get your home seen by more buyers.
Get startedList with your own agent
Get your home in front of millions of buyers by listing it on Zillow.
Learn how to do itSell it yourself
Take full control of how buyers see your home on Zillow by listing For Sale by Owner (FSBO).
List your homeWhat's special
Guest roomsEuro glassBar seatingFormal great roomCozy libraryTwo-story foyerDirect staircase
Zillow last checked:
Listing updated:
Listed by:
Kyle T Matta 248-505-2716,
@properties Christie's Int'l R E Rochester
Bought with:
Daniel Gyomory, 6501377871
DOBI Real Estate
Source: Realcomp II,MLS#: 20230094705
Facts & features
Interior
Bedrooms & bathrooms
- Bedrooms: 4
- Bathrooms: 4
- Full bathrooms: 3
- 1/2 bathrooms: 1
Heating
- Forced Air, Natural Gas
Cooling
- Central Air
Appliances
- Included: Bar Fridge, Dishwasher, Disposal, Double Oven, Free Standing Freezer, Free Standing Gas Range, Free Standing Refrigerator, Other, Range Hood, Stainless Steel Appliances
Features
- Entrance Foyer, High Speed Internet, Sound System, Wet Bar
- Basement: Finished,Full,Walk Up Access
- Has fireplace: Yes
- Fireplace features: Basement, Gas, Great Room, Master Bedroom
Interior area
- Total interior livable area: 5,241 sqft
- Finished area above ground: 3,255
- Finished area below ground: 1,986
Property
Parking
- Total spaces: 3
- Parking features: Three Car Garage, Attached, Direct Access, Electricityin Garage, Side Entrance
- Attached garage spaces: 3
Features
- Levels: Two
- Stories: 2
- Entry location: GroundLevelwSteps
- Patio & porch: Porch
- Exterior features: Chimney Caps, Permeable Paving
- Pool features: None
Lot
- Size: 0.3 Acres
- Dimensions: 92 x 140
Details
- Parcel number: 0707130021
- Special conditions: Short Sale No,Standard
Construction
Type & style
- Home type: SingleFamily
- Architectural style: Colonial
- Property subtype: Single Family Residence
Materials
- Brick, Wood Siding
- Foundation: Basement, Block, Sump Pump
- Roof: Asphalt
Condition
- New construction: No
- Year built: 1997
- Major remodel year: 2022
Utilities & green energy
- Sewer: Public Sewer
- Water: Public
- Utilities for property: Underground Utilities
Community & HOA
Community
- Security: Exterior Video Surveillance
HOA
- Has HOA: Yes
- Services included: Other
- HOA fee: $400 annually
- HOA phone: 248-581-0135
Location
- Region: Shelby Township
Financial & listing details
- Price per square foot: $148/sqft
- Tax assessed value: $219,438
- Annual tax amount: $6,598
- Date on market: 11/6/2023
- Cumulative days on market: 105 days
- Listing agreement: Exclusive Right To Sell
- Listing terms: Cash,Conventional
Price history
| Date | Event | Price |
|---|---|---|
| 3/11/2024 | Sold | $775,000-2.5%$148/sqft |
Source:  Realcomp II #20230094705 Report a problem Realcomp II #20230094705 Report a problem | ||
| 2/10/2024 | Pending sale | $795,000$152/sqft |
Source: Realcomp II #20230094705 Report a problem | ||
| 1/22/2024 | Price change | $795,000-3.6%$152/sqft |
Source: Realcomp II #20230094705 Report a problem | ||
| 12/22/2023 | Listed for sale | $824,900$157/sqft |
Source: Realcomp II #20230094705 Report a problem | ||
| 12/7/2023 | Pending sale | $824,900$157/sqft |
Source: Realcomp II #20230094705 Report a problem | ||
| 10/13/2023 | Listed for sale | $824,900+85.4%$157/sqft |
Source: Realcomp II #20230087144 Report a problem | ||
| 7/26/2018 | Sold | $445,000+47.4%$85/sqft |
Source: Public Record Report a problem | ||
| 4/4/2012 | Sold | $302,000-9.1%$58/sqft |
Source:  MiRealSource #31083408 Report a problem MiRealSource #31083408 Report a problem | ||
| 12/14/2011 | Listed for sale | $332,200+9%$63/sqft |
Source: isNowListed.com Report a problem | ||
| 8/10/2009 | Sold | $304,900-28.4%$58/sqft |
Source: Public Record Report a problem | ||
| 5/13/2005 | Sold | $426,000-10.2%$81/sqft |
Source: Public Record Report a problem | ||
| 4/16/2004 | Sold | $474,300-4.2%$90/sqft |
Source: Public Record Report a problem | ||
| 9/18/2002 | Sold | $495,000+661.5%$94/sqft |
Source: Public Record Report a problem | ||
| 6/18/1997 | Sold | $65,000$12/sqft |
Source: Public Record Report a problem | ||
Public tax history
| Year | Property taxes | Tax assessment |
|---|---|---|
| 2025 | $7,088 -9.2% | $295,100 +8.4% |
| 2024 | $7,804 +21.7% | $272,300 +12.7% |
| 2023 | $6,410 +2.8% | $241,700 +13% |
| 2022 | $6,234 +0.7% | $213,800 +0.9% |
| 2021 | $6,191 | $211,800 +4.6% |
| 2020 | $6,191 +8.5% | $202,500 +3.4% |
| 2019 | $5,708 +27.6% | $195,800 -1.2% |
| 2018 | $4,472 +2.2% | $198,100 +3.6% |
| 2017 | $4,376 | $191,200 |
| 2016 | $4,376 | $191,200 +5.9% |
| 2015 | $4,376 | $180,500 |
| 2012 | -- | -- |
| 2009 | -- | -- |
| 2001 | $4,541 +3.5% | $163,860 +3.2% |
| 2000 | $4,387 | $158,780 |
Find assessor info on the county website
Neighborhood: 48316
Nearby homes
- $593,3004 bd2 ba1.6k sqft2648 Harrow Way, Shelby Township, MI 48316Off Market
- $651,0003 bd4 ba2.7k sqft2641 Harrow Way, Shelby Township, MI 48316Off Market
- $644,9004 bd4 ba5.4k sqft2604 Harrow Way, Shelby Township, MI 48316Sold
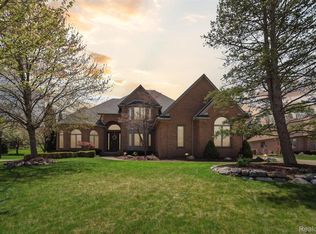
- $627,7004 bd2 ba3.1k sqft2626 Harrow Way, Shelby Township, MI 48316Off Market
- $630,4004 bd2 ba-- sqft2677 Harrow Way, Shelby Township, MI 48316Off Market
- $643,9004 bd3 ba2.4k sqft2702 Harrow Way, Shelby Township, MI 48316Off Market
- $550,2003 bd3 ba2.6k sqft2615 Harrow Way, Shelby Township, MI 48316Off Market
- $576,7004 bd2 ba2.8k sqft54511 Whitby Way, Shelby Township, MI 48316Off Market
Nearby schools
GreatSchools rating
- 7/10Roberts Elementary SchoolGrades: PK-6Distance: 1.2 mi
- 7/10Malow Junior High SchoolGrades: 7-9Distance: 1.9 mi
- 9/10Eisenhower High SchoolGrades: 10-12Distance: 2 mi
Get a cash offer in 3 minutes
Find out how much your home could sell for in as little as 3 minutes with a no-obligation cash offer.
Estimated market value
$798,700
Get a cash offer in 3 minutes
Find out how much your home could sell for in as little as 3 minutes with a no-obligation cash offer.
Estimated market value
$798,700
- Michigan
- Macomb County
- Shelby Township
- 48316
- 2670 Harrow Way
Nearby cities
Nearby zip codes
Other Shelby Township Topics
