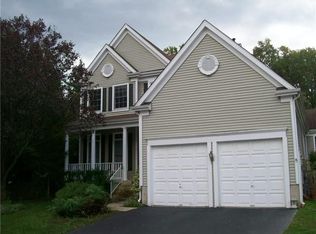
Coming Soon, Open Houses Sat 6/7 and Sun 6/8 2-4pm. Welcome to this charming colonial with golf course views, located inside the Beltway, in a hidden gem of a neighborhood. This traditional home is quiet and features 4 bedrooms and 3 bathrooms upstairs, an office/library and family room on the main level and a rec room with built-in bookcases, workspace and 2 large storage rooms with potential to create a bedroom suite in the lower level. The kitchen features an island, gas cooking with exhaust hood, a walk-in pantry, windows at the sink with views to the backyard and an eat-in breakfast room with sliding glass door to the deck. The main level office has custom bookcases and looks out to the stone patio. The primary bedroom features a large walk-in closet, spa bath with soaking tub, large shower and two vanities. The secondary bedrooms are generously sized and each offers views to the surrounding green space. The basement walks-out to the side yard with mature landscaping, patio and large trees. This urban retreat has a natural setting that is quiet and tranquil. Additional highlights of the home include hardwood floors on both the main and bedroom levels, new HVAC (2017), Hot Water (2016) and Roof (2012). Recessed lights, fresh paint and renovated bathrooms make this home move-in ready.
Sold for $1,285,000
$1,285,000
2670 Hillsman St, Falls Church, VA 22043
4beds
3,990sqft
Single Family Residence
Built in 1995
9,784 Square Feet Lot
$1,308,300 Zestimate®
$322/sqft
$5,869 Estimated rent
Home value
$1,308,300
$1.23M - $1.40M
$5,869/mo
Zestimate® history
Owner options
List your home for rent
$5,869/mo
Rent Zestimate®
Find your next renter with Zillow Rental Manager. Plus, with online applications, you can quickly screen prospective tenants – for free.
$5,869/mo
Rent Zestimate®
Refinance and save
$8,150/mo
Est. payment
Refinancing to a lower rate could help reduce your monthly payments and save thousands over the life of the loan.
$8,150/mo
Est. payment
Explore your selling options
Work with a Zillow partner agent
Leverage their expertise and Zillow's premium Showcase listings to get your home seen by more buyers.
Get startedList with your own agent
Get your home in front of millions of buyers by listing it on Zillow.
Learn how to do itSell it yourself
Take full control of how buyers see your home on Zillow by listing For Sale by Owner (FSBO).
List your homeWhat's special
Family roomGolf course viewsRec roomStone patioLarge showerMature landscapingRenovated bathrooms
Zillow last checked:
Listing updated:
Listed by:
Monica Gibson 703-944-3434,
Keller Williams Realty
Bought with:
Kelly THOMPSON, 0225240122
EXP Realty, LLC
Source: Bright MLS,MLS#: VAFX2243388
Facts & features
Interior
Bedrooms & bathrooms
- Bedrooms: 4
- Bathrooms: 5
- Full bathrooms: 4
- 1/2 bathrooms: 1
- Main level bathrooms: 1
Basement
- Description: Percent Finished: 40.0
- Area: 1600
Heating
- Forced Air, Natural Gas
Cooling
- Central Air, Electric
Appliances
- Included: Oven/Range - Gas, Refrigerator, Dishwasher, Disposal, Washer, Dryer, Gas Water Heater
- Laundry: Main Level
Features
- Breakfast Area, Crown Molding, Curved Staircase, Floor Plan - Traditional
- Flooring: Hardwood
- Basement: Walk-Out Access
- Number of fireplaces: 2
Interior area
- Total structure area: 4,990
- Total interior livable area: 3,990 sqft
- Finished area above ground: 3,390
- Finished area below ground: 600
Property
Parking
- Total spaces: 4
- Parking features: Garage Faces Front, Driveway, Attached
- Attached garage spaces: 2
- Uncovered spaces: 2
Accessibility
- Accessibility features: None
Features
- Levels: Three
- Stories: 3
- Pool features: None
Lot
- Size: 9,784 Square Feet
Details
- Additional structures: Above Grade, Below Grade
- Parcel number: 0492 41020042
- Zoning: 302
- Special conditions: Standard
Construction
Type & style
- Home type: SingleFamily
- Architectural style: Colonial
- Property subtype: Single Family Residence
Materials
- Vinyl Siding
- Foundation: Concrete Perimeter
- Roof: Asphalt
Condition
- New construction: No
- Year built: 1995
Utilities & green energy
- Sewer: Public Sewer
- Water: Public
Community & HOA
Community
- Subdivision: Holly Crest
HOA
- Has HOA: Yes
- Amenities included: Tot Lots/Playground
- HOA fee: $100 quarterly
Location
- Region: Falls Church
Financial & listing details
- Price per square foot: $322/sqft
- Tax assessed value: $1,244,490
- Annual tax amount: $14,653
- Date on market: 6/6/2025
- Listing agreement: Exclusive Right To Sell
- Ownership: Fee Simple
Price history
| Date | Event | Price |
|---|---|---|
| 7/1/2025 | Sold | $1,285,000+0.8%$322/sqft |
Source:  Bright MLS #VAFX2243388 Report a problem Bright MLS #VAFX2243388 Report a problem | ||
| 6/10/2025 | Pending sale | $1,275,000$320/sqft |
Source: Bright MLS #VAFX2243388 Report a problem | ||
| 6/6/2025 | Listed for sale | $1,275,000+250.3%$320/sqft |
Source: Bright MLS #VAFX2243388 Report a problem | ||
| 7/31/1995 | Sold | $363,986$91/sqft |
Source: Public Record Report a problem | ||
Public tax history
| Year | Property taxes | Tax assessment |
|---|---|---|
| 2025 | $15,233 +6% | $1,244,490 +6.1% |
| 2024 | $14,367 +10.5% | $1,172,980 +6.9% |
| 2023 | $13,000 +6.1% | $1,096,880 +7.6% |
| 2022 | $12,256 | $1,019,550 +6.9% |
| 2021 | -- | $953,920 +1.1% |
| 2020 | $11,655 +5.5% | $943,920 +5.8% |
| 2019 | $11,047 +4.1% | $891,810 +3.9% |
| 2018 | $10,616 +1.9% | $857,990 |
| 2017 | $10,418 +0.2% | $857,990 +0.2% |
| 2016 | $10,394 +3.6% | $856,290 |
| 2015 | $10,030 +0.6% | $856,290 +0.4% |
| 2014 | $9,974 | $853,290 +15.2% |
| 2013 | -- | $740,700 +0.5% |
| 2012 | -- | $736,700 +4.4% |
| 2011 | -- | $705,980 +5% |
| 2010 | -- | $672,420 -15.6% |
| 2009 | -- | $797,120 -3% |
| 2008 | -- | $822,110 +0.2% |
| 2007 | -- | $820,090 +53.4% |
| 2003 | -- | $534,480 +17% |
| 2002 | -- | $456,820 +13% |
| 2001 | -- | $404,265 |
Find assessor info on the county website
Neighborhood: 22043
Nearby homes
- $1,151,5004 bd3 ba2.2k sqft2672 Hillsman St, Falls Church, VA 22043Off Market
- $476,0003 bd1 ba1k sqft2658 Hillsman St, Falls Church, VA 22043Off Market
- $1,386,1004 bd3 ba3k sqft2668 Hillsman St, Falls Church, VA 22043Off Market
- $475,6003 bd1 ba1k sqft2660 Hillsman St, Falls Church, VA 22043Off Market
- $467,7003 bd1 ba1k sqft2656 Hillsman St, Falls Church, VA 22043Off Market
- $513,3003 bd1 ba1k sqft2662 Hillsman St, Falls Church, VA 22043Off Market
- $467,1003 bd1 ba1k sqft2654 Hillsman St, Falls Church, VA 22043Off Market
- $292,7003 bd1 ba1k sqft2664 Hillsman St, Falls Church, VA 22043Off Market
Nearby schools
GreatSchools rating
- 5/10Shrevewood Elementary SchoolGrades: PK-6Distance: 0.5 mi
- 9/10Kilmer Middle SchoolGrades: 7-8Distance: 1.7 mi
- 6/10Marshall High SchoolGrades: 9-12Distance: 1.7 mi
Schools provided by the listing agent
- Elementary: Shrevewood
- Middle: Kilmer
- High: Marshall
- District: Fairfax County Public Schools
Source: Bright MLS. This data may not be complete. We recommend contacting the local school district to confirm school assignments for this home.
Get a cash offer in 3 minutes
Find out how much your home could sell for in as little as 3 minutes with a no-obligation cash offer.
Estimated market value
$1,308,300
Get a cash offer in 3 minutes
Find out how much your home could sell for in as little as 3 minutes with a no-obligation cash offer.
Estimated market value
$1,308,300
- Virginia
- Fairfax County
- Falls Church
- 22043
- 2670 Hillsman St
Nearby cities
Nearby neighborhoods
Nearby zip codes
Other Falls Church Topics
