Skip main navigation
Sold for $150,000
  • $150,000

    2670 Ingleside Dr #2C, High Point, NC 27265

    2beds
    1,062sqft
    Stick/Site Built, Residential, Condominium
    Built in 1998
    -- sqft lot
    $-- Zestimate®
    $--/sqft
    $-- Estimated rent

    Home value

    Not available

    Estimated sales range

    Not available

    Not available

    Zestimate® history
    Loading
    Loading...

    Owner options

    List your home for rent

    Find your next renter with Zillow Rental Manager. Plus, with online applications, you can quickly screen prospective tenants – for free.

    Learn more
    Refinance and save

    $1,113/mo

    Est. payment

    Refinancing to a lower rate could help reduce your monthly payments and save thousands over the life of the loan.

    See today's rates

    $1,113/mo

    Est. payment

    Explore your selling options

    Work with a Zillow partner agent

    Leverage their expertise and Zillow's premium Showcase listings to get your home seen by more buyers.

    Get started

    List with your own agent

    Get your home in front of millions of buyers by listing it on Zillow.

    Learn how to do it

    Sell it yourself

    Take full control of how buyers see your home on Zillow by listing For Sale by Owner (FSBO).

    List your home

    What's special

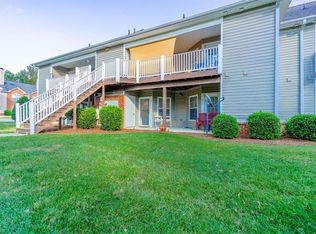
    Spacious 2BR/2BA second-floor condo in a prime High Point location! This well-maintained unit offers an open-concept living and dining area, two full baths, and two large bedrooms—each with its own walk-in closet. The primary suite includes a private bath and direct access to a large deck that’s also accessible from the kitchen. Bonus exterior storage closet adds extra functionality. Conveniently located near shopping, dining, and major highways

    Zillow last checked:

    Listing updated:

    Listed by:

    Shannon W. Bruins 336-442-0628,

    Keller Williams Realty

    Bought with:

    Louvina Ford

    Lifestyle International Realty

    Source: Triad MLS,MLS#: 1188656MLS Logo

    Facts & features

    Interior

    Bedrooms & bathrooms
    • Bedrooms: 2
    • Bathrooms: 2
    • Full bathrooms: 2
    • Main level bathrooms: 2
    Primary bedroom
    • Level: Main
    • Dimensions: 16 x 13.83
    Bedroom 2
    • Level: Main
    • Dimensions: 13.83 x 12.25
    Dining room
    • Level: Main
    • Dimensions: 12.5 x 6.08
    Kitchen
    • Level: Main
    • Dimensions: 13.17 x 11.75
    Living room
    • Level: Main
    • Dimensions: 15.42 x 14.33
    Heating
    • Heat Pump, Electric
    Cooling
    • Central Air
    Appliances
    • Included: Electric Water Heater
    • Laundry: Dryer Connection, Washer Hookup
    Features
    • Ceiling Fan(s), Dead Bolt(s), Soaking Tub, Pantry
    • Flooring: Carpet, Tile, Vinyl
    • Has basement: No
    • Attic: Access Only
    • Number of fireplaces: 1
    • Fireplace features: Living Room
    Interior area
    • Total structure area: 1,062
    • Total interior livable area: 1,062 sqft
    • Finished area above ground: 1,062

    Property

    Parking
    • Parking features: Paved
    Features
    • Levels: One
    • Stories: 1
    • Pool features: None
    • Fencing: None
    Lot
    • Size: 0.01 Acres
    • Dimensions: 29 x 21 x 29 x 21
    Details
    • Parcel number: 0210460
    • Zoning: RS-9
    • Special conditions: Owner Sale

    Construction

    Type & style
    • Home type: Condo
    • Property subtype: Stick/Site Built, Residential, Condominium
    Materials
    • Brick, Vinyl Siding
    • Foundation: Slab
    Condition
    • Year built: 1998

    Utilities & green energy

    • Sewer: Public Sewer
    • Water: Public

    Community & HOA

    Community
    • Security: Smoke Detector(s)
    • Subdivision: Hartley Square
    HOA
    • Has HOA: Yes
    • HOA fee: $132 monthly
    Location
    • Region: High Point

    Financial & listing details

    • Tax assessed value: $77,100
    • Annual tax amount: $527
    • Date on market: 7/24/2025
    • Cumulative days on market: 9 days
    • Listing agreement: Exclusive Right To Sell

    Price history

    DateEventPrice
    9/5/2025Sold$150,000-3.2%
    Source: Triad MLS #1188656 Report a problem
    8/3/2025Pending sale$155,000
    Source: Triad MLS #1188656 Report a problem
    7/24/2025Listed for sale$155,000+181.8%
    Source: Triad MLS #1188656 Report a problem
    10/3/2013Sold$55,000-31.4%
    Source: Triad MLS #660360 Report a problem
    12/15/1998Sold$80,204
    Source: Triad MLS #H61097 Report a problem

    Public tax history

    Tax history is unavailable.

    Neighborhood: 27265

    Nearby schools

    GreatSchools rating
    Schools provided by the listing agent
    • Elementary: Shadybrook
    • Middle: Ferndale
    • High: High Point Central

    Source: Triad MLS. This data may not be complete. We recommend contacting the local school district to confirm school assignments for this home.

    Get pre-qualified for a loan
    At Zillow Home Loans, we can pre-qualify you in as little as 5 minutes with no impact to your credit score.

    An equal housing lender. NMLS #10287.