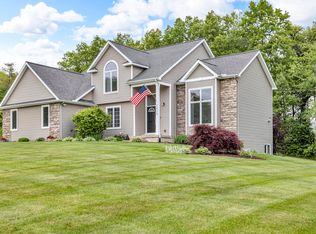
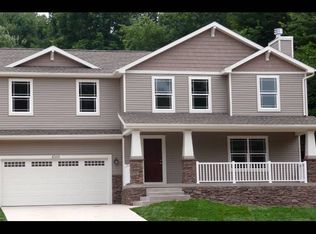
The Montana floor plan offers a 2-story great room open to the kitchen and dining area and a slider leads out the backyard for a future deck or patio. A pantry and convenient 1st floor laundry off the kitchen. The 1st floor master bedroom is spacious and features a walk-in closet and bath with double vanity and choice of walk-in shower or tub/shower combo. A convenient half bath and a gracious open stairway complete the main level. Upstairs you will discover 2 large bedrooms each with a walk-in closet and hall bathroom.
This property is off market, which means it's not currently listed for sale or rent on Zillow. This may be different from what's available on other websites or public sources.