Skip main navigation
Off market
  • $291,100

    2670 Old Rosebud Dr, Lexington, KY 40509

    2beds
    1,695sqft
    Condominium
    Built in 2012
    -- sqft lot
    $291,100 Zestimate®
    $172/sqft
    $1,993 Estimated rent

    Home value

    $291,100

    $274,000 - $311,000

    $1,993/mo

    Zestimate® history
    Loading
    Loading...

    Owner options

    List your home for rent

    $1,993/mo

    Rent Zestimate®

    Find your next renter with Zillow Rental Manager. Plus, with online applications, you can quickly screen prospective tenants – for free.

    Learn more

    $1,993/mo

    Rent Zestimate®

    Refinance and save

    $1,566/mo

    Est. payment

    Refinancing to a lower rate could help reduce your monthly payments and save thousands over the life of the loan.

    See today's rates

    $1,566/mo

    Est. payment

    Explore your selling options

    Work with a Zillow partner agent

    Leverage their expertise and Zillow's premium Showcase listings to get your home seen by more buyers.

    Get started

    List with your own agent

    Get your home in front of millions of buyers by listing it on Zillow.

    Learn how to do it

    Sell it yourself

    Take full control of how buyers see your home on Zillow by listing For Sale by Owner (FSBO).

    List your home

    What's special


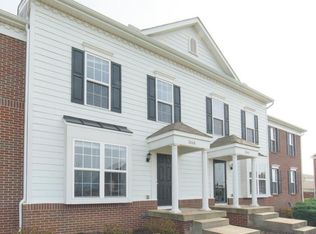
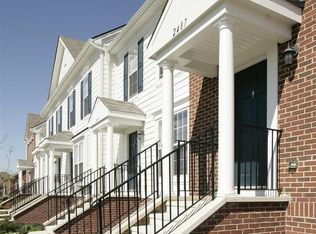
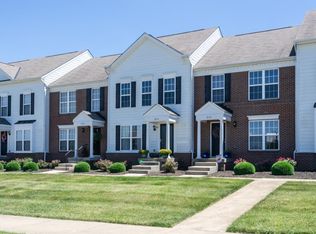
    Welcome to Hamburg Farms by Lifestyle Communities! Maintenance Free Living, Brand New Condo/Townhomes will wow you from the start! Featuring an onsite, top of the line Clubhouse, Gym & Pool for Summer! This convenient location has everything you need whether you're downsizing, buying your 1st home, or attending UK & needing something with easy access to campus! This RESERVE Model is 45 days away from completion, buyer can still choose interior selections and upgrades including Granite, Hardwood, Ceramic Tile, Stainless Appliances, & More! Base Price is $166,900, upgraded brick exterior($1,200) making purchase price $168,100. The floorplan has no steps to the main level, open floorplan, large Den in the Basement w/ Fireplace and unfinished storage room! Both Bedrooms are nice sizes, feature Vaulted Ceilings and have their own Full Baths. Patio off the bsmnt leads to the 2 Car Detached Garage. Only 2 RESERVE Floorplans still available! Pictures are of finished model, same floorplan!

    This property is not currently displayed as for sale or rent on Zillow. This may be different from what's on other websites or public sources.

    Zillow last checked:

    Listing updated:

    Listed by:

    Dana Gentry 859-396-2644,

    RE/MAX Creative Realty

    Bought with:

    Dana Gentry, 211794

    RE/MAX Creative Realty

    Source: Imagine MLS,MLS#: 1117605MLS Logo

    Facts & features

    Interior

    Bedrooms & bathrooms
    • Bedrooms: 2
    • Bathrooms: 3
    • Full bathrooms: 2
    • 1/2 bathrooms: 1
    Primary bedroom
    • Level: Second
    Bedroom 1
    • Level: Second
    Bathroom 1
    • Description: Full Bath
    • Level: Third
    Bathroom 2
    • Description: Half Bath
    • Level: Lower
    Bathroom 3
    • Description: Full Bath
    • Level: Third
    Bathroom 4
    • Description: Full Bath
    • Level: Third
    Den
    • Level: Lower
    Family room
    • Level: First
    Family room
    • Level: First
    Kitchen
    • Level: First
    Utility room
    • Level: Lower
    Heating
    • Forced Air, Natural Gas
    Appliances
    • Included: Disposal, Dishwasher, Microwave, Refrigerator, Range
    • Laundry: Electric Dryer Hookup, Gas Dryer Hookup, Washer Hookup
    Features
    • Breakfast Bar, Eat-in Kitchen
    • Flooring: Vinyl
    • Windows: Insulated Windows, Blinds, Screens
    • Basement: Bath/Stubbed,Concrete,Full,Partially Finished,Walk-Out Access
    • Has fireplace: Yes
    • Fireplace features: Basement, Factory Built, Gas Log
    Interior area
    • Total structure area: 0
    • Total interior livable area: 1,695 sqft
    • Finished area above ground: 1,695

    Property

    Parking
    • Total spaces: 2
    • Parking features: Detached Garage, Garage Door Opener, Garage Faces Rear, Garage Faces Side
    • Garage spaces: 2
    • Has uncovered spaces: Yes
    Features
    • Levels: Two
    • Patio & porch: Patio
    Details
    • Parcel number: 38235460

    Construction

    Type & style
    • Home type: Condo
    • Property subtype: Condominium
    Materials
    • Brick Veneer, Vinyl Siding
    • Roof: Shingle
    Condition
    • New Construction
    • New construction: Yes
    • Year built: 2012
    Details
    • Builder name: Hamburg Farms LTD

    Utilities & green energy

    • Sewer: Public Sewer
    • Water: Public
    • Utilities for property: Electricity Connected, Natural Gas Connected, Underground Utilities

    Community & HOA

    Community
    • Features: Park
    • Subdivision: Hamburg
    HOA
    • Services included: Insurance, Trash, Other, Snow Removal, Maintenance Grounds
    • HOA fee: $132 monthly
    Location
    • Region: Lexington

    Financial & listing details

    • Price per square foot: $172/sqft
    • Date on market: 9/13/2011

    Price history

    DateEventPrice
    2/6/2012Sold$173,900$103/sqft
    Source: Imagine MLS #1117605 Report a problem

    Public tax history

    Tax history is unavailable.

    Neighborhood: 40509

    Nearby schools

    GreatSchools rating
    Schools provided by the listing agent
    • Elementary: Liberty
    • Middle: Crawford
    • High: Bryan Station

    Source: Imagine MLS. This data may not be complete. We recommend contacting the local school district to confirm school assignments for this home.

    Get pre-qualified for a loan
    At Zillow Home Loans, we can pre-qualify you in as little as 5 minutes with no impact to your credit score.

    An equal housing lender. NMLS #10287.

    Sell for more on Zillow
    Get a Zillow Showcase℠ listing at no additional cost and you could sell for .
    $291,100
    2% more
    +$5,822
    With Zillow Showcase(estimated)
    $296,922