Skip main navigation
Accepting backups
  • Price cut: $5K (8/7)
    $590,000

    2670 Olive Street, Denver, CO 80207

    3beds
    1,275sqft
    : 
    $3,650/mo
    Get pre-qualified
    Single Family Residence
    Built in 1949
    7,500 Square Feet Lot
    $-- Zestimate®
    $463/sqft
    $-- HOA

    What's special

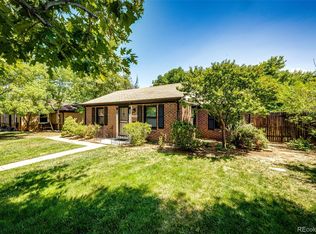
    Once upon a time on a tree-lined Park Hill block, a sage-green ranch decided it wasn't going to be like the other houses. It grew a garden of native blooms instead of a thirsty lawn, dressed its windows in rustic timber shutters, and hung a lantern beside an oak front door with a diamond-shaped wink. Step inside and the hardwoods practically hum. Sunlight fills the living room, where a blush accent wall lined with coat hooks says "stay awhile." Around the corner, the kitchen means business in the most charming way: maple shaker cabinets with reeded-glass uppers, granite counters, subway tile, stainless appliances, and a gas range built for Sunday pancake experiments, plus a pass-through window so the cook never misses a word. Then comes the plot twist: a glass-wrapped family and dining room, kept comfy year-round by its own mini-split, where walls of windows pour in light and sliding doors spill onto a flagstone patio. Out back, raised garden beds wait patiently for basil and zinnias while the detached garage quietly earns its keep. Bedrooms arrive in a palette of butter, sage, and calm, and the tucked-away primary retreat hides behind french doors with a freshly styled bath just steps away. All of it minutes from City Park picnics, Stanley Marketplace date nights, and the bakeries that make Park Hill feel like a small town inside the city. Every storybook needs its next chapter. Come write yours at 2670 Olive St!
    46 days
    |
    891
    |
    82
    |

    Zillow last checked:

    Listing updated:

    Listed by:

    Matthew Kuntz 720-460-1003 mkuntz@pmgdevelop.com,

    PMG Realty

    Source: REcolorado as distributed by MLS GRID,MLS#: 7820915MLS Logo

      Facts & features

      Interior

      Bedrooms & bathrooms
      • Bedrooms: 3
      • Bathrooms: 2
      • Full bathrooms: 2
      • Main level bathrooms: 2
      • Main level bedrooms: 3
      Bedroom
      • Features: Primary Suite
      • Level: Main
      Bedroom
      • Level: Main
      Bedroom
      • Level: Main
      Bathroom
      • Features: En Suite Bathroom, Primary Suite
      • Level: Main
      Bathroom
      • Level: Main
      Heating
      • Forced Air
      Cooling
      • Air Conditioning-Room, Evaporative Cooling
      Appliances
      • Included: Cooktop, Dishwasher, Disposal, Dryer, Oven, Range, Refrigerator, Washer
      • Laundry: In Unit
      Features
      • Granite Counters, No Stairs, Open Floorplan, Pantry, Primary Suite, Smoke Free, Walk-In Closet(s)
      • Flooring: Carpet, Laminate, Tile, Wood
      • Windows: Double Pane Windows
      • Has basement: No
      Interior area
      • Total structure area: 1,275
      • Total interior livable area: 1,275 sqft
      • Finished area above ground: 1,275

      Property

      Parking
      • Total spaces: 4
      • Parking features: Oversized
      • Garage spaces: 2
      • Details: Off Street Spaces: 2
      Features
      • Levels: One
      • Stories: 1
      • Patio & porch: Patio
      • Exterior features: Private Yard
      • Fencing: Full
      Lot
      • Size: 7,500 Square Feet
      • Features: Level
      Details
      • Parcel number: 129419004
      • Zoning: E-SU-DX
      • Special conditions: Standard

      Construction

      Type & style
      • Home type: SingleFamily
      • Architectural style: Traditional
      • Property subtype: Single Family Residence
      Materials
      • Frame
      • Roof: Composition
      Condition
      • Year built: 1949

      Utilities & green energy

      • Sewer: Public Sewer
      • Water: Public
      • Utilities for property: Cable Available, Electricity Connected, Natural Gas Connected

      Community & HOA

      Community
      • Security: Carbon Monoxide Detector(s), Smoke Detector(s)
      • Subdivision: North Park Hill
      HOA
      • Has HOA: No
      Location
      • Region: Denver

      Financial & listing details

      • Price per square foot: $463/sqft
      • Tax assessed value: $584,700
      • Annual tax amount: $3,154
      • Date on market: 7/10/2026
      • Listing terms: Cash,Conventional,FHA,VA Loan
      • Exclusions: Staging Items, Personal Property
      • Ownership: Individual
      • Electric utility on property: Yes
      • Road surface type: Paved

        Estimated market value

        Not available

        Estimated sales range

        Not available

        Not available

        Price history

        DateEventPrice
        8/20/2026Pending sale$590,000$463/sqft
        Source: REcolorado as distributed by MLS GRID #7820915 Report a problem
        8/7/2026Price change$590,000-0.8%$463/sqft
        Source: REcolorado as distributed by MLS GRID #7820915 Report a problem
        7/24/2026Price change$595,000-0.8%$467/sqft
        Source: REcolorado as distributed by MLS GRID #7820915 Report a problem
        7/16/2026Price change$599,9000%$471/sqft
        Source: REcolorado as distributed by MLS GRID #7820915 Report a problem
        7/10/2026Listed for sale$600,000+48.1%$471/sqft
        Source: REcolorado as distributed by MLS GRID #7820915 Report a problem
        6/25/2018Sold$405,000-1.2%$318/sqft
        Source: Public Record Report a problem
        5/28/2018Pending sale$410,000$322/sqft
        Source: Windermere Metro Denver Real Estate #2052990 Report a problem
        5/23/2018Price change$410,000-1.7%$322/sqft
        Source: Windermere Metro Denver Real Estate #2052990 Report a problem
        5/17/2018Price change$417,000-1.9%$327/sqft
        Source: Windermere Metro Denver Real Estate #2052990 Report a problem
        5/3/2018Listed for sale$425,000+70%$333/sqft
        Source: Windermere Metro Denver Real Estate #2052990 Report a problem
        8/18/2014Sold$250,000+2%$196/sqft
        Source: Public Record Report a problem
        7/20/2014Price change$245,000+3.6%$192/sqft
        Source: Your Castle Real Estate #6798250 Report a problem
        6/30/2014Listed for sale$236,600+129.7%$186/sqft
        Source: Your Castle Real Estate #6798250 Report a problem
        8/31/1998Sold$103,000$81/sqft
        Source: Public Record Report a problem

        Public tax history

        YearProperty taxesTax assessment
        2025$2,555 +2.2%$41,220 +27.8%
        2024$2,500 +1.5%$32,260 -8.6%
        2023$2,463 +3.6%$35,280 +13.9%
        2022$2,378 +17.1%$30,970 -2.8%
        2021$2,030 +2.9%$31,870 +16.5%
        2020$1,973 +15%$27,356 -0.7%
        2019$1,716 $27,547 +24.2%
        2018$1,716 +0.3%$22,180
        2017$1,711 +49.9%$22,180 +51.8%
        2016$1,141 +19.3%$14,610
        2015$957 0%$14,610 +26.8%
        2014$957 -4.1%$11,520
        2013$998 +17.9%$11,520 -2.9%
        2012$846 +1.8%$11,870
        2011$831 +2.2%$11,870 -4.9%
        2010$813 -13.9%$12,480
        2009$944 -0.2%$12,480 -11.7%
        2008$945 +5.2%$14,130
        2007$898 +1.1%$14,130 +5.3%
        2006$888 +4%$13,420
        2005$854 +15.5%$13,420 -1.5%
        2003$739 +1.9%$13,630 +10.4%
        2002$726 $12,350 +37.5%
        2001-- $8,980
        Find assessor info on the county website

        Monthly payment

        Est. payment

        Payment breakdown

        Explore the cost of this home by adjusting the details. Changes won't be saved.
        All calculations are estimates and provided by Zillow, Inc. for informational purposes only. Actual amounts may vary.
        HOA fees may include property taxes on listings classified as Co-Ops. Contact the listing agent and/or owner for fee details.
        See how much you could borrow to make a competitive offer.

        Climate risks

        Neighborhood: North Park Hill

        Getting around

        73 / 100
        Very Walkable
        45 / 100
        Some Transit
        92 / 100
        Biker's Paradise

        Nearby schools

        GreatSchools rating
        Schools provided by the listing agent
        • Elementary: Smith Renaissance
        • Middle: McAuliffe International
        • High: Northfield
        • District: Denver 1

        Source: REcolorado as distributed by MLS GRID. This data may not be complete. We recommend contacting the local school district to confirm school assignments for this home.

        A local agent can set up tours, give advice and negotiate with sellers.

        Browse local experts

        Similar homes