Maintenance-free living in sought-after Weston Park Townhomes across from Wickham Park -- home to the Community & Senior Centers. This updated, one-story villa has 2 bedrooms + OFFICE, 2 baths, & 1-car garage with 1,320 sq.ft. under air. Features include a NEW ROOF with transferable warranty & impact skylight, vaulted ceilings, updated kitchen & baths, updated/new flooring throughout, newer appliances, & French doors to Florida Room. Lots of private outdoor space including a large front/ side yard & oversized back yard that has both pavers & grass and is fenced! Low HOA fee at $374/qtr or $125/month includes community pool, lawn maintenance (back yard too), irrigation, tree & shrub trimming, & pressure washing. The professionally finished office is built out in half the garage & leaves room for 1 car to park in the garage & a long driveway for any other vehicles. Roof 2022, AC 2016, HWH 2022. This well-maintained home has been lovingly cared for by the same family since 1995.
Sold for $316,000
$316,000
2670 Park Place Blvd APT 6, Melbourne, FL 32935
2beds
1,320sqft
Townhouse
Built in 1992
5,662 Square Feet Lot
$300,400 Zestimate®
$239/sqft
$1,705 Estimated rent
Home value
$300,400
$285,000 - $315,000
$1,705/mo
Zestimate® history
Owner options
List your home for rent
$1,705/mo
Rent Zestimate®
Find your next renter with Zillow Rental Manager. Plus, with online applications, you can quickly screen prospective tenants – for free.
$1,705/mo
Rent Zestimate®
Refinance and save
$2,510/mo
Est. payment
Refinancing to a lower rate could help reduce your monthly payments and save thousands over the life of the loan.
$2,510/mo
Est. payment
Explore your selling options
Work with a Zillow partner agent
Leverage their expertise and Zillow's premium Showcase listings to get your home seen by more buyers.
Get startedList with your own agent
Get your home in front of millions of buyers by listing it on Zillow.
Learn how to do itSell it yourself
Take full control of how buyers see your home on Zillow by listing For Sale by Owner (FSBO).
List your homeWhat's special
Vaulted ceilingsCommunity poolNewer appliancesNew roofFrench doorsUpdated kitchen
Zillow last checked:
Listing updated:
Listed by:
Pamela Vanderveer 321-432-0559,
Vanderveer Properties
Bought with:
Andrew Deck, 3405927
Blue Marlin Real Estate
Lauren Deck, 3403481
Blue Marlin Real Estate
Source: Space Coast AOR,MLS#: 1001169
Facts & features
Interior
Bedrooms & bathrooms
- Bedrooms: 2
- Bathrooms: 2
- Full bathrooms: 2
Heating
- Central, Electric
Cooling
- Attic Fan, Central Air, Electric
Appliances
- Included: Dishwasher, Disposal, Dryer, Electric Range, Electric Water Heater, Ice Maker, Microwave, Refrigerator, Washer
- Laundry: In Unit
Features
- Breakfast Bar, Breakfast Nook, Built-in Features, Ceiling Fan(s), Eat-in Kitchen, Kitchen Island, Open Floorplan, Pantry, Primary Bathroom - Shower No Tub, Primary Downstairs, Split Bedrooms, Vaulted Ceiling(s), Walk-In Closet(s)
- Flooring: Carpet, Laminate, Tile
- Windows: Skylight(s)
- Has fireplace: No
Interior area
- Total structure area: 1,774
- Total interior livable area: 1,320 sqft
Property
Parking
- Total spaces: 1
- Parking features: Additional Parking, Garage, Garage Door Opener
- Garage spaces: 1
Features
- Levels: One
- Stories: 1
- Patio & porch: Patio, Rear Porch, Screened
- Exterior features: Courtyard
- Fencing: Back Yard,Wood
- Has view: Yes
- View description: Trees/Woods
Lot
- Size: 5,662 Square Feet
- Dimensions: 118 x 45
- Features: Sprinklers In Front, Sprinklers In Rear
Details
- Additional parcels included: 2732873
- Parcel number: 2737072600000.00009.06
- Special conditions: Standard
Construction
Type & style
- Home type: Townhouse
- Architectural style: Villa
- Property subtype: Townhouse
- Attached to another structure: Yes
Materials
- Concrete, Frame, Stucco
- Roof: Shingle
Condition
- Updated/Remodeled
- New construction: No
- Year built: 1992
Utilities & green energy
- Sewer: Public Sewer
- Water: Public
- Utilities for property: Cable Available, Electricity Connected, Sewer Connected, Water Connected
Community & HOA
Community
- Security: Smoke Detector(s)
- Subdivision: Weston Park Phase II B
HOA
- Has HOA: Yes
- Amenities included: Maintenance Grounds, Management - Off Site, Pool
- Services included: Maintenance Grounds
- HOA fee: $374 quarterly
- HOA name: Weston Park Townhomes/ Sentry Mgmt
- HOA phone: 321-638-8880
Location
- Region: Melbourne
Financial & listing details
- Price per square foot: $239/sqft
- Tax assessed value: $235,670
- Annual tax amount: $3,526
- Date on market: 1/4/2024
- Listing terms: Cash,Conventional,FHA,VA Loan
- Road surface type: Asphalt
Price history
| Date | Event | Price |
|---|---|---|
| 2/22/2024 | Sold | $316,000+1.3%$239/sqft |
Source: Space Coast AOR #1001169 Report a problem | ||
| 2/5/2024 | Pending sale | $312,000$236/sqft |
Source: Space Coast AOR #1001169 Report a problem | ||
| 1/8/2024 | Contingent | $312,000$236/sqft |
Source: Space Coast AOR #1001169 Report a problem | ||
| 1/4/2024 | Listed for sale | $312,000+258.6%$236/sqft |
Source: Space Coast AOR #1001169 Report a problem | ||
| 7/12/1995 | Sold | $87,000$66/sqft |
Source: Public Record Report a problem | ||
Public tax history
| Year | Property taxes | Tax assessment |
|---|---|---|
| 2025 | $3,526 +54% | $235,670 +40% |
| 2024 | $2,290 +2.7% | $168,360 +3% |
| 2023 | $2,229 +9.3% | $163,460 +4.6% |
| 2022 | $2,039 -0.9% | $156,220 +3% |
| 2021 | $2,057 +1.2% | $151,670 +1.4% |
| 2020 | $2,032 -3.3% | $149,580 +0.1% |
| 2019 | $2,101 | $149,360 -0.7% |
| 2018 | $2,101 -29.3% | $150,440 +84.3% |
| 2017 | $2,970 +303.3% | $81,610 +2.1% |
| 2016 | $736 -1.3% | $79,940 +0.7% |
| 2015 | $746 +0.6% | $79,390 +0.8% |
| 2014 | $742 | $78,760 -6.7% |
| 2013 | -- | $84,420 +10.6% |
| 2012 | $781 +3.3% | $76,310 -1.5% |
| 2011 | $756 +10.7% | $77,510 -21.1% |
| 2010 | $683 +8.1% | $98,270 -10.2% |
| 2009 | $632 +2.3% | $109,470 -17.8% |
| 2008 | $618 -22.7% | $133,100 -13.6% |
| 2007 | $799 +3.1% | $154,000 +44.9% |
| 2005 | $775 -0.4% | $106,270 +36.3% |
| 2004 | $778 -0.3% | $77,960 +12.5% |
| 2003 | $781 +5.4% | $69,280 +7.6% |
| 2002 | $740 +3.5% | $64,360 +3.4% |
| 2001 | $716 +7.6% | $62,270 +7% |
| 2000 | $665 | $58,190 |
Find assessor info on the county website
Neighborhood: 32935
Nearby homes
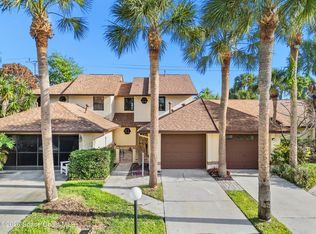
- $279,0002 bd2 ba1k sqft2650 Park Place Blvd APT 2, Melbourne, FL 32935Sold
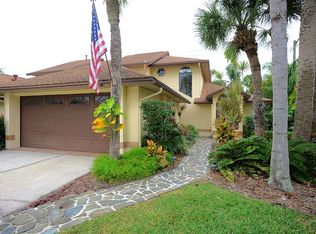
- $327,4003 bd2 ba1.4k sqft2650 Park Place Blvd APT 6, Melbourne, FL 32935Off Market
- $304,8002 bd2 ba1.4k sqft2650 Park Place Blvd APT 1, Melbourne, FL 32935Off Market
- $233,9002 bd1 ba1k sqft2650 Park Place Blvd APT 3, Melbourne, FL 32935Off Market

- $240,6002 bd2 ba1k sqft2650 Park Place Blvd APT 4, Melbourne, FL 32935Off Market
- $252,0002 bd2 ba1.3k sqft2650 Park Place Blvd APT 5, Melbourne, FL 32935Off Market
- $294,3002 bd2 ba1.5k sqft2670 Park Place Blvd APT 1, Melbourne, FL 32935Off Market
- $278,0002 bd2 ba1.1k sqft2670 Park Place Blvd APT 2, Melbourne, FL 32935Off Market
Nearby schools
GreatSchools rating
- 3/10Dr. W.J. Creel Elementary SchoolGrades: PK-7Distance: 1.7 mi
- 4/10Eau Gallie High SchoolGrades: PK,9-12Distance: 2 mi
- 4/10Lyndon B. Johnson Middle SchoolGrades: 7-8Distance: 1.3 mi
Schools provided by the listing agent
- Elementary: Creel
- Middle: Johnson
- High: Eau Gallie
Source: Space Coast AOR. This data may not be complete. We recommend contacting the local school district to confirm school assignments for this home.
Get a cash offer in 3 minutes
Find out how much your home could sell for in as little as 3 minutes with a no-obligation cash offer.
Estimated market value
$300,400
Get a cash offer in 3 minutes
Find out how much your home could sell for in as little as 3 minutes with a no-obligation cash offer.
Estimated market value
$300,400
- Florida
- Brevard County
- Melbourne
- 32935
- 2670 Park Place Blvd Apartment 6
Nearby cities
Nearby neighborhoods
Nearby zip codes
Other Melbourne Topics
