Elegant 5 Bedroom 3 Bath Pool home located on a quiet cul-de-sac in Countryside features a tranquil Private Oversized backyard Oasis. This Stunning residence offers the perfect blend of Luxury and Warmth. The Custom entry door opens to greet you with Brazilian Cherry wood floors throughout both Living and Dining room. Crown moldings and classic wainscoting lend to a Perfect space for Entertaining. The Heart of the Home is a Spacious kitchen which is just a Chef's Delight -It simply has it all!! The Large open Kitchen features Exceptional Appliances, and pretty of Cabinetry. Appliances included are Kitchen-Aid 6 burner gas range, a Star 60” Commercial mounted vented hood, Thermidor warming drawer, Sharp Microwave pull out drawer, Sub Zero refrigerator freezer, Bosch Dishwasher, a Gaggenau deep fat fryer station with Thermadore hood, in addition a Commercial roof mounted exhaust fan and Kitchen-Aid double Wall Ovens. But that’s just the beginning, this lovely kitchen has an Amazing large Island with over 35 sq. feet of Cooking Space and so much more Storage, Drawers and Cabinets galore, plus a Prep Sink and lots of power for your Cooking tools. Enjoy a delightful Breakfast Nook overlooking the Pool and Patio area. Can you imagine the Holidays and all the cookies or pies you can bake while sharing time with Family and Friends? There's more to see. You will be impressed with the large Great room featuring vaulted ceilings. Here you can gather with friends and family to enjoy Movies, Music, Games and Cocktails. Next, enter The Primary Suite which is Spacious with an ensuite primary bath which includes a Shower and separate Tub, a large Walk in Closet and a separate Dressing area. Your Bedroom also overlooks the Patio and Pool area. On the right side of the home is where you'll find 3 Oversized bedrooms and a tastefully Updated Bath. The workhorse in any home is the Utility Room and this home has a great utility area with Plenty of Storage and Work space. The Pool area has been completely updated as of 2020. New screened enclosure, Both pool and spa have been resurfaced as well converted to a salt water system that is heated with a recently installed electric heat pump. As for the lot ..... it is nearly a half acre of well manicured lush Mature landscaping. The large Brick Patio is oh so pretty that it’s a must see for all those beautiful Florida Sunsets and Sunrises. Make your appointment today.
Sold for $1,212,000
$1,212,000
2670 REDFORD COURT W, CLEARWATER, FL 33761
5beds
4,043sqft
Single Family Residence
Built in 1983
0.49 Acres Lot
$1,278,700 Zestimate®
$300/sqft
$5,166 Estimated rent
Home value
$1,278,700
$1.19M - $1.38M
$5,166/mo
Zestimate® history
Owner options
List your home for rent
$5,166/mo
Rent Zestimate®
Find your next renter with Zillow Rental Manager. Plus, with online applications, you can quickly screen prospective tenants – for free.
$5,166/mo
Rent Zestimate®
Refinance and save
$8,464/mo
Est. payment
Refinancing to a lower rate could help reduce your monthly payments and save thousands over the life of the loan.
$8,464/mo
Est. payment
Explore your selling options
Work with a Zillow partner agent
Leverage their expertise and Zillow's premium Showcase listings to get your home seen by more buyers.
Get startedList with your own agent
Get your home in front of millions of buyers by listing it on Zillow.
Learn how to do itSell it yourself
Take full control of how buyers see your home on Zillow by listing For Sale by Owner (FSBO).
List your homeWhat's special
New screened enclosurePlenty of storageCrown moldingsVaulted ceilingsCustom entry doorClassic wainscotingLarge brick patio
Zillow last checked:
Listing updated:
Listed by:
Mary Marwick 727-385-9339,
PREMIUM PROPERTIES R.E SERVICE 407-380-2800,
Beth Hathaway 407-314-1300,
PREMIUM PROPERTIES R.E SERVICE
Bought with:
Non-Member Agent
STELLAR NON-MEMBER OFFICE
Source: Stellar MLS,MLS#: O6144476 Originating MLS: Orlando Regional
Originating MLS: Orlando Regional
Facts & features
Interior
Bedrooms & bathrooms
- Bedrooms: 5
- Bathrooms: 3
- Full bathrooms: 3
Primary bedroom
- Features: Stone Counters, Walk-In Closet(s)
- Level: First
- Dimensions: 17x16
Bedroom 2
- Features: Ceiling Fan(s), Built-in Closet
- Level: First
- Dimensions: 14x12
Bedroom 3
- Features: Ceiling Fan(s), Built-in Closet
- Level: First
- Dimensions: 18x16
Bedroom 4
- Features: Ceiling Fan(s), Built-in Closet
- Level: First
- Dimensions: 18x16
Bedroom 5
- Features: Ceiling Fan(s), Built-in Closet
- Level: First
- Dimensions: 11x13
Primary bathroom
- Level: First
- Dimensions: 9x19
Dinette
- Level: First
- Dimensions: 10x11
Dining room
- Level: First
- Dimensions: 14x15
Game room
- Features: Wet Bar
- Level: First
- Dimensions: 25x14
Great room
- Level: First
- Dimensions: 17x17
Kitchen
- Features: Exhaust Fan, Kitchen Island
- Level: First
- Dimensions: 20x16
Living room
- Level: First
- Dimensions: 20x21
Utility room
- Features: Ceiling Fan(s)
- Level: First
- Dimensions: 15x11
Heating
- Central, Electric
Cooling
- Central Air
Appliances
- Included: Bar Fridge, Oven, Convection Oven, Dishwasher, Disposal, Electric Water Heater, Exhaust Fan, Ice Maker, Microwave, Other, Range, Range Hood, Refrigerator
Features
- Ceiling Fan(s), Chair Rail, Crown Molding, Eating Space In Kitchen, Primary Bedroom Main Floor, Solid Wood Cabinets, Split Bedroom, Stone Counters, Thermostat, Vaulted Ceiling(s), Walk-In Closet(s), Wet Bar
- Flooring: Carpet, Granite, Porcelain Tile, Tile, Hardwood
- Doors: Sliding Doors
- Windows: Skylight(s), Window Treatments
- Has fireplace: No
Interior area
- Total structure area: 5,104
- Total interior livable area: 4,043 sqft
Property
Parking
- Total spaces: 3
- Parking features: Garage - Attached
- Attached garage spaces: 3
Features
- Levels: One
- Stories: 1
- Patio & porch: Covered, Front Porch, Rear Porch, Screened
- Exterior features: Irrigation System, Lighting, Sidewalk
- Has private pool: Yes
- Pool features: Gunite, Heated, In Ground, Lighting, Pool Sweep, Screen Enclosure, Tile
- Has spa: Yes
- Spa features: Heated, In Ground
Lot
- Size: 0.49 Acres
Details
- Parcel number: 172816186890001010
- Special conditions: None
Construction
Type & style
- Home type: SingleFamily
- Property subtype: Single Family Residence
Materials
- Concrete, Stucco
- Foundation: Slab
- Roof: Shingle
Condition
- New construction: No
- Year built: 1983
Utilities & green energy
- Sewer: Public Sewer
- Water: Public
- Utilities for property: Cable Available, Cable Connected, Electricity Available, Electricity Connected, Propane, Public, Sprinkler Well, Street Lights, Underground Utilities, Water Available, Water Connected
Community & HOA
Community
- Pet fee: $0 monthly
- Subdivision: COUNTRYSIDE TRACTS 92/93-II III/94-II III
HOA
- Has HOA: Yes
- HOA fee: $8 monthly
- HOA name: Russ Smith
- HOA phone: 727-546-2630
Location
- Region: Clearwater
Financial & listing details
- Price per square foot: $300/sqft
- Tax assessed value: $966,183
- Annual tax amount: $6,108
- Date on market: 9/29/2023
- Cumulative days on market: 45 days
- Listing terms: Cash,Conventional,VA Loan
- Ownership: Fee Simple
- Total actual rent: 0
- Electric utility on property: Yes
- Road surface type: Asphalt, Paved
Price history
| Date | Event | Price |
|---|---|---|
| 12/29/2023 | Sold | $1,212,000-6%$300/sqft |
Source:  Stellar MLS #O6144476 Report a problem Stellar MLS #O6144476 Report a problem | ||
| 11/15/2023 | Pending sale | $1,289,000$319/sqft |
Source: Stellar MLS #O6144476 Report a problem | ||
| 9/29/2023 | Listed for sale | $1,289,000+360.4%$319/sqft |
Source: Stellar MLS #O6144476 Report a problem | ||
| 3/7/2000 | Sold | $280,000+4.1%$69/sqft |
Source: Public Record Report a problem | ||
| 3/23/1998 | Sold | $269,000$67/sqft |
Source: Public Record Report a problem | ||
Public tax history
| Year | Property taxes | Tax assessment |
|---|---|---|
| 2024 | $17,505 +178.8% | $966,183 +162.5% |
| 2023 | $6,279 +2.8% | $368,024 +3% |
| 2022 | $6,108 -1.3% | $357,305 +3% |
| 2021 | $6,192 +0.3% | $346,898 +1.4% |
| 2020 | $6,174 +1.7% | $342,108 +2.3% |
| 2019 | $6,068 | $334,416 +1.9% |
| 2018 | $6,068 +1.4% | $328,181 +2.1% |
| 2017 | $5,986 +7.8% | $321,431 +4% |
| 2016 | $5,554 -1.5% | $309,194 +0.7% |
| 2015 | $5,636 +0.5% | $307,045 +0.8% |
| 2014 | $5,609 +0.6% | $304,608 +1.5% |
| 2013 | $5,578 +1.9% | $300,106 +1.7% |
| 2012 | $5,472 | $295,089 -5.1% |
| 2011 | -- | $311,107 +1.5% |
| 2010 | -- | $306,509 -0.6% |
| 2009 | -- | $308,382 +0.1% |
| 2008 | $5,455 | $308,074 +1.1% |
| 2007 | -- | $304,584 -25.8% |
| 2005 | -- | $410,400 +9.1% |
| 2004 | $5,859 +1.6% | $376,300 +14.3% |
| 2003 | $5,769 +9% | $329,200 +40.3% |
| 2002 | $5,292 | $234,700 +2.4% |
| 2001 | $5,292 +29.9% | $229,100 +13.1% |
| 2000 | $4,072 | $202,600 |
Find assessor info on the county website
Neighborhood: Countryside Northridge
Nearby homes
- $637,700-- bd3 ba2.1k sqft2676 Redford Ct W, Clearwater, FL 33761Off Market
- $681,0004 bd3 ba2.1k sqft2664 Redford Ct W, Clearwater, FL 33761Off Market
- $613,6003 bd2 ba1.9k sqft2659 Meadow Wood Dr, Clearwater, FL 33761Off Market
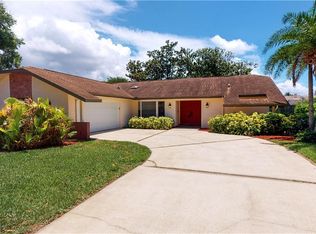
- $753,200-- bd3 ba2.8k sqft2667 Meadow Wood Dr, Clearwater, FL 33761Off Market
- $995,0004 bd3 ba2.9k sqft3367 E Lake Shore Ln, Clearwater, FL 33761For Sale
- $801,200-- bd3 ba2.8k sqft2675 Meadow Wood Dr, Clearwater, FL 33761Off Market
- $828,1004 bd3 ba2.7k sqft3373 E Lake Shore Ln, Clearwater, FL 33761Off Market
- $790,2004 bd3 ba2.7k sqft3361 E Lake Shore Ln, Clearwater, FL 33761Off Market
Nearby schools
GreatSchools rating
- 8/10Curlew Creek Elementary SchoolGrades: PK-5Distance: 1 mi
- 6/10Safety Harbor Middle SchoolGrades: 6-8Distance: 3.8 mi
- 5/10Countryside High SchoolGrades: PK,9-12Distance: 1.7 mi
Schools provided by the listing agent
- Elementary: Curlew Creek Elementary-PN
- High: Countryside High-PN
Source: Stellar MLS. This data may not be complete. We recommend contacting the local school district to confirm school assignments for this home.
Get a cash offer in 3 minutes
Find out how much your home could sell for in as little as 3 minutes with a no-obligation cash offer.
Estimated market value
$1,278,700
Get a cash offer in 3 minutes
Find out how much your home could sell for in as little as 3 minutes with a no-obligation cash offer.
Estimated market value
$1,278,700
- Florida
- Pinellas County
- Clearwater
- 33761
- Countryside Northridge
- 2670 REDFORD COURT W
Nearby cities
Nearby neighborhoods
Nearby zip codes
Other Clearwater Topics
