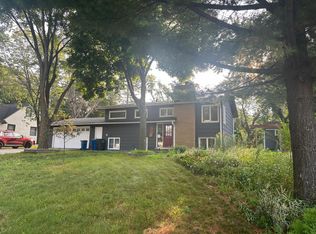
Tucked into one of Golden Valley's sought-after neighborhoods, this spacious 4-bedroom, 2-bathroom home offers over 2,500 square feet of living space — room to spread out, settle in, and truly make it yours. From the moment you arrive, you'll notice the care that's gone into this home. Fresh paint throughout gives every room a clean, bright feel that's move-in ready from day one. The kitchen has been thoughtfully refreshed with cabinets and newer countertops. The floor plan flows naturally, offering comfortable main-level living alongside generous bedroom space, perfect for families, remote workers, or anyone who values having room to breathe. With four bedrooms, there's flexibility for a dedicated home office, guest room, or creative space. Downstairs, there is room to have a gym and a large entertainment space. Step outside and you'll find one of this home's standout features: a fully fenced backyard enclosed with a classic wood fence. Whether you're letting the dog run free, hosting summer cookouts, or simply unwinding after a long day, this private outdoor space delivers. It's the kind of backyard that turns a house into a home. Golden Valley's location is hard to beat — minutes from Theodore Wirth Park, easy access to 394 and Highway 100, and close to the shops, restaurants, and energy of both Minneapolis and the western suburb
Active
Price cut: $9.1K (7/7)
$459,900
2670 Regent Ave N, Golden Valley, MN 55422
4beds
2,503sqft
Single Family
Built in 1957
0.29 Acres Lot
$457,400 Zestimate®
$184/sqft
$-- HOA
What's special
- 29 days |
- 2,373 |
- 145 |
Likely to sell faster than
Zillow last checked:
Listing updated:
Listed by:
Jeffry J Anderson 218-393-0085,
eXp Realty
Source: NorthstarMLS as distributed by MLS GRID,MLS#: 7088959
Loading...
Facts & features
Interior
Bedrooms & bathrooms
- Bedrooms: 4
- Bathrooms: 2
- Full bathrooms: 1
- 3/4 bathrooms: 1
Bedroom
- Level: Upper
- Area: 272 Square Feet
- Dimensions: 17X16
Bedroom 2
- Level: Upper
- Area: 176 Square Feet
- Dimensions: 16X11
Bedroom 3
- Level: Main
- Area: 132 Square Feet
- Dimensions: 12X11
Bedroom 4
- Level: Main
- Area: 120 Square Feet
- Dimensions: 12X10
Den
- Level: Lower
- Area: 81 Square Feet
- Dimensions: 9x9
Dining room
- Level: Main
- Area: 90 Square Feet
- Dimensions: 10X9
Exercise room
- Level: Lower
- Area: 255 Square Feet
- Dimensions: 17X15
Family room
- Level: Lower
- Area: 234 Square Feet
- Dimensions: 18X13
Kitchen
- Level: Main
- Area: 150 Square Feet
- Dimensions: 15X10
Living room
- Level: Main
- Area: 247 Square Feet
- Dimensions: 19X13
Utility room
- Level: Lower
- Area: 270 Square Feet
- Dimensions: 30x9
Heating
- Forced Air
Cooling
- Central Air
Appliances
- Included: Dishwasher, Dryer, Range, Refrigerator, Washer
- Laundry: Lower Level
Features
- Basement: Block,Finished,Full
- Number of fireplaces: 1
- Fireplace features: Wood Burning
Interior area
- Total structure area: 2,503
- Total interior livable area: 2,503 sqft
- Finished area above ground: 1,730
- Finished area below ground: 773
Property
Parking
- Total spaces: 2
- Parking features: Attached
- Attached garage spaces: 2
Accessibility
- Accessibility features: None
Features
- Levels: One and One Half
- Stories: 1.5
- Fencing: Wood
Lot
- Size: 0.29 Acres
- Dimensions: 90 x 142 x 98 x 125
Details
- Foundation area: 1090
- Parcel number: 0702924340022
- Zoning description: Residential-Single Family
Construction
Type & style
- Home type: SingleFamily
- Property subtype: Single Family
Materials
- Roof: Age 8 Years or Less,Asphalt
Condition
- New construction: No
- Year built: 1957
Utilities & green energy
- Electric: Power Company: Xcel Energy
- Gas: Natural Gas
- Sewer: City Sewer/Connected
- Water: City Water/Connected
Community & HOA
Community
- Subdivision: Dawn Acres 1st Add
HOA
- Has HOA: No
Location
- Region: Golden Valley
Financial & listing details
- Price per square foot: $184/sqft
- Tax assessed value: $399,100
- Annual tax amount: $5,926
- Date on market: 6/10/2026
Estimated market value
$457,400
$435,000 - $480,000
$2,957/mo
Price history
| Date | Event | Price |
|---|---|---|
| 7/7/2026 | Price change | $459,900-1.9%$184/sqft |
Source:  NorthstarMLS as distributed by MLS GRID #7088959 Report a problem NorthstarMLS as distributed by MLS GRID #7088959 Report a problem | ||
| 6/18/2026 | Price change | $469,000-2.3%$187/sqft |
Source: NorthstarMLS as distributed by MLS GRID #7088959 Report a problem | ||
| 6/11/2026 | Listed for sale | $480,000+37.8%$192/sqft |
Source: NorthstarMLS as distributed by MLS GRID #7088959 Report a problem | ||
| 1/28/2021 | Sold | $348,300+8.8%$139/sqft |
Source: Public Record Report a problem | ||
| 10/27/2016 | Sold | $320,000-1.5%$128/sqft |
Source: NorthstarMLS as distributed by MLS GRID #4762769 Report a problem | ||
| 10/12/2016 | Pending sale | $325,000$130/sqft |
Source: Edina Realty, Inc., a Berkshire Hathaway affiliate #4762769 Report a problem | ||
| 9/19/2016 | Listed for sale | $325,000+26.5%$130/sqft |
Source: Edina Realty, Inc., a Berkshire Hathaway affiliate #4762769 Report a problem | ||
| 2/1/2007 | Sold | $257,000$103/sqft |
Source: Public Record Report a problem | ||
Public tax history
| Year | Property taxes | Tax assessment |
|---|---|---|
| 2025 | $5,831 -2.6% | $399,100 -0.5% |
| 2024 | $5,985 +7% | $401,100 -4% |
| 2023 | $5,595 +5.4% | $417,800 +5.8% |
| 2022 | $5,310 +5.5% | $395,000 +10.3% |
| 2021 | $5,033 +5.2% | $358,000 +4.4% |
| 2020 | $4,785 -4.9% | $343,000 +8.5% |
| 2019 | $5,033 +5.2% | $316,000 +1.6% |
| 2018 | $4,785 +29.4% | $311,000 +29.6% |
| 2017 | $3,699 -2.3% | $240,000 |
| 2016 | $3,786 -23.6% | $240,000 +8.1% |
| 2015 | $4,953 +5.5% | $222,000 +8.8% |
| 2014 | $4,696 -3.5% | $204,000 -6% |
| 2013 | $4,865 -2.8% | $217,000 -4.8% |
| 2012 | $5,005 -0.6% | $228,000 -2.1% |
| 2011 | $5,037 -0.8% | $233,000 -8.3% |
| 2010 | $5,079 +39.4% | $254,000 -1.9% |
| 2009 | $3,643 +12.7% | $259,000 +5.7% |
| 2006 | $3,232 +6.6% | $245,000 +10% |
| 2005 | $3,031 +8.9% | $222,700 +15% |
| 2004 | $2,783 +13.1% | $193,700 +12% |
| 2002 | $2,460 -43.1% | $173,000 |
| 2001 | $4,327 | -- |
Find assessor info on the county website
Monthly payment
Est. payment$--/mo
Payment breakdown
Explore the cost of this home by adjusting the details. Changes won't be saved.All calculations are estimates and provided by Zillow, Inc. for informational purposes only. Actual amounts may vary.
HOA fees may include property taxes on listings classified as Co-Ops. Contact the listing agent and/or owner for fee details.
Mortgage interest rates are dependent on a number of factors, including credit score, down payment, and repayment length. Interest rate data provided by Zillow Group Marketplace, Inc. as of 1/1/1970 from various mortgage lenders with which we have lead or other similar arrangements; the Estimated Payment is an average of those rates.
See how much you could borrow to make a competitive offer.
Climate risks
Neighborhood: 55422
Nearby schools
GreatSchools rating
- 3/10Noble Elementary SchoolGrades: PK-5Distance: 0.2 mi
- 2/10Sandburg Middle SchoolGrades: 6-8Distance: 1.1 mi
- 7/10Robbinsdale Armstrong Senior High SchoolGrades: 9-12Distance: 3.7 mi
A local agent can set up tours, give advice and negotiate with sellers.


- Minnesota
- Hennepin County
- Golden Valley
- 55422
- 2670 Regent Ave N
Nearby cities
Nearby zip codes
Other Golden Valley Topics
