In Portland Heights, where winding streets, mature trees, and historic homes have defined one of Portland's most cherished neighborhoods for generations, this 1930s home offers a timeless backdrop for everyday life. Thoughtfully proportioned living spaces, complemented by a remodeled kitchen by John Hurst Design, invite everything from quiet mornings with a book to holiday gatherings that spill from the living room into the dining room. A flexible main-level room adapts easily as a library, family room, guest space, or home office, while upstairs, three spacious bedrooms, including a generous primary suite, provide a quiet retreat from the home's shared living spaces. Outside, meticulously landscaped grounds, thoughtfully designed by renowned landscape architect Sam Williamson, create a private garden setting, offering places to entertain, cultivate, unwind, and enjoy the changing seasons. Moments from Washington Park, Hoyt Arboretum, the Portland Japanese Garden, and downtown Portland, and served by Ainsworth Elementary, West Sylvan Middle School, and Lincoln High School, it offers an exceptional combination of historic character, timeless architecture, and the enduring appeal of Portland Heights. OF NOTE: Home is bolted to the foundation, decommissioned oil tank, roof (2015), Exterior house paint (2018), furnace & AC (2010), updated electrical, irrigation system, french drains, main floor & deck sound system, majority of windows replaced. [Home Energy Score = 1. HES Report at https://rpt.greenbuildingregistry.com/hes/OR10249333]
Sold
$1,255,000
2670 SW Montgomery Dr, Portland, OR 97201
3beds
3,358sqft
Residential, Single Family Residence
Built in 1937
8,712 Square Feet Lot
$1,250,800 Zestimate®
$374/sqft
$6,067 Estimated rent
Home value
$1,250,800
$1.19M - $1.33M
$6,067/mo
Zestimate® history
Owner options
List your home for rent
$6,067/mo
Rent Zestimate®
Find your next renter with Zillow Rental Manager. Plus, with online applications, you can quickly screen prospective tenants – for free.
$6,067/mo
Rent Zestimate®
Refinance and save
$6,310/mo
Est. payment
Refinancing to a lower rate could help reduce your monthly payments and save thousands over the life of the loan.
$6,310/mo
Est. payment
Explore your selling options
Work with a Zillow partner agent
Leverage their expertise and Zillow's premium Showcase listings to get your home seen by more buyers.
Get startedList with your own agent
Get your home in front of millions of buyers by listing it on Zillow.
Learn how to do itSell it yourself
Take full control of how buyers see your home on Zillow by listing For Sale by Owner (FSBO).
List your homeWhat's special
Thoughtfully proportioned living spacesPrivate garden settingHistoric homesFlexible main-level roomMature treesMeticulously landscaped groundsGenerous primary suite
Zillow last checked:
Listing updated:
Listed by:
Craig Weintz studio@vetiverstreet.com,
Vetiver Street Real Estate
Bought with:
Drew McCulloch, 200206062
Windermere Realty Trust
Source: RMLS (OR),MLS#: 575696286
Facts & features
Interior
Bedrooms & bathrooms
- Bedrooms: 3
- Bathrooms: 3
- Full bathrooms: 3
- Main level bathrooms: 1
Rooms
- Room types: Laundry, Nook, Entry, Bedroom 2, Bedroom 3, Dining Room, Family Room, Kitchen, Living Room, Primary Bedroom
Primary bedroom
- Features: Bathroom, Builtin Features, Hardwood Floors, Double Closet, Tile Floor, Walkin Shower, Wallto Wall Carpet
- Level: Upper
- Area: 368
- Dimensions: 23 x 16
Bedroom 2
- Features: Hardwood Floors, Closet, Wallto Wall Carpet
- Level: Upper
- Area: 180
- Dimensions: 15 x 12
Bedroom 3
- Features: Hardwood Floors, Closet, Wallto Wall Carpet
- Level: Upper
- Area: 165
- Dimensions: 15 x 11
Dining room
- Features: Deck, Formal, French Doors, Hardwood Floors
- Level: Main
- Area: 224
- Dimensions: 16 x 14
Family room
- Features: Bookcases, Builtin Features, Sound System, Wallto Wall Carpet
- Level: Main
- Area: 130
- Dimensions: 13 x 10
Kitchen
- Features: Builtin Features, Dishwasher, Disposal, Eating Area, Gas Appliances, Hardwood Floors, Pantry, Free Standing Range, Quartz
- Level: Main
- Area: 160
- Width: 10
Living room
- Features: Bay Window, Fireplace, Hardwood Floors
- Level: Main
- Area: 384
- Dimensions: 24 x 16
Heating
- Forced Air, Fireplace(s)
Cooling
- Central Air
Appliances
- Included: Built-In Refrigerator, Convection Oven, Dishwasher, Disposal, Free-Standing Gas Range, Plumbed For Ice Maker, Range Hood, Water Purifier, Gas Appliances, Free-Standing Range, Electric Water Heater
- Laundry: Laundry Room
Features
- Quartz, Sound System, Double Vanity, Built-in Features, Closet, Formal, Bookcases, Eat-in Kitchen, Pantry, Bathroom, Double Closet, Walkin Shower, Tile
- Flooring: Concrete, Hardwood, Tile, Wall to Wall Carpet
- Doors: French Doors
- Windows: Double Pane Windows, Vinyl Frames, Wood Frames, Bay Window(s)
- Basement: Storage Space
- Number of fireplaces: 1
- Fireplace features: Gas
Interior area
- Total structure area: 3,358
- Total interior livable area: 3,358 sqft
Property
Parking
- Total spaces: 2
- Parking features: Driveway, On Street, Garage Door Opener, Attached
- Attached garage spaces: 2
- Has uncovered spaces: Yes
Features
- Stories: 3
- Patio & porch: Deck, Porch
- Exterior features: Garden, Yard
- Has view: Yes
- View description: Seasonal, Territorial
Lot
- Size: 8,712 Square Feet
- Features: Level, On Busline, Sprinkler, SqFt 7000 to 9999
Details
- Parcel number: R216459
Construction
Type & style
- Home type: SingleFamily
- Architectural style: Colonial,Traditional
- Property subtype: Residential, Single Family Residence
Materials
- Cedar, Wood Siding
- Foundation: Concrete Perimeter
- Roof: Composition
Condition
- Resale
- New construction: No
- Year built: 1937
Utilities & green energy
- Gas: Gas
- Sewer: Public Sewer
- Water: Public
Community & HOA
Community
- Security: Entry, Security System, Security Lights
- Subdivision: Portland Heights, West Hills
HOA
- Has HOA: No
Location
- Region: Portland
Financial & listing details
- Price per square foot: $374/sqft
- Tax assessed value: $814,800
- Annual tax amount: $15,228
- Date on market: 7/15/2026
- Cumulative days on market: 4 days
- Listing terms: Cash,Conventional,VA Loan
- Road surface type: Concrete, Paved
Price history
| Date | Event | Price |
|---|---|---|
| 8/17/2026 | Sold | $1,255,000+4.8%$374/sqft |
Source:  RMLS (OR) #575696286 Report a problem RMLS (OR) #575696286 Report a problem | ||
| 7/20/2026 | Pending sale | $1,198,000$357/sqft |
Source: RMLS (OR) #575696286 Report a problem | ||
| 7/15/2026 | Listed for sale | $1,198,000+139.6%$357/sqft |
Source: RMLS (OR) #575696286 Report a problem | ||
| 9/16/1999 | Sold | $500,000$149/sqft |
Source: Public Record Report a problem | ||
Public tax history
| Year | Property taxes | Tax assessment |
|---|---|---|
| 2025 | $15,229 -6.1% | $730,160 +3% |
| 2024 | $16,219 -11% | $708,900 +3% |
| 2023 | $18,221 +2.2% | $688,260 +3% |
| 2022 | $17,826 +1.9% | $668,220 +3% |
| 2021 | $17,497 +10.4% | $648,760 +3% |
| 2020 | $15,854 +3.7% | $629,870 +3% |
| 2019 | $15,293 | $611,530 +3% |
| 2018 | $15,293 +1.8% | $593,720 +3% |
| 2017 | $15,029 +14% | $576,430 +3% |
| 2016 | $13,181 | $559,650 +3% |
| 2015 | $13,181 +2.9% | $543,350 +3% |
| 2014 | $12,812 +5.2% | $527,530 +3% |
| 2013 | $12,175 +23.2% | $512,170 +3% |
| 2012 | $9,880 -0.7% | $497,260 +3% |
| 2011 | $9,948 -0.5% | $482,780 +3% |
| 2010 | $10,001 +0.9% | $468,720 +3% |
| 2009 | $9,914 +5.9% | $455,070 +3% |
| 2008 | $9,360 +0.2% | $441,820 +3% |
| 2007 | $9,339 +11.4% | $428,960 +3% |
| 2006 | $8,386 +4.8% | $416,470 +3% |
| 2005 | $8,006 -8.4% | $404,340 +3% |
| 2004 | $8,738 +5.9% | $392,570 +6.6% |
| 2003 | $8,253 +8.9% | $368,150 +3% |
| 2002 | $7,580 +10.4% | $357,430 +6.1% |
| 2000 | $6,868 | $336,920 |
Find assessor info on the county website
Neighborhood: Southwest Hills
Nearby homes
- $1,113,9003 bd3 ba3.1k sqft2660 SW Montgomery Dr, Portland, OR 97201Off Market
- $1,031,8008 bd3 ba4.5k sqft2625 SW Patton Rd, Portland, OR 97201Off Market
- $1,260,3004 bd4 ba3.1k sqft2681 SW Montgomery Dr, Portland, OR 97201Off Market
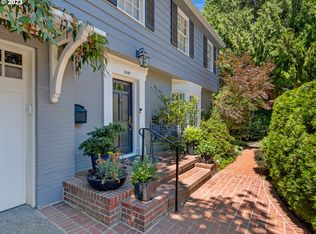
- $810,0003 bd4 ba3.2k sqft2695 SW Montgomery Dr, Portland, OR 97201Sold
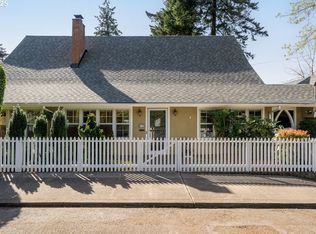
- $747,0003 bd1 ba1.7k sqft2669 SW Montgomery Dr, Portland, OR 97201Off Market
- $1,200,0002 bd3 ba2.6k sqft2650 SW Montgomery Dr, Portland, OR 97201Sold
- $1,126,0004 bd3 ba3.5k sqft2525 SW Patton Rd, Portland, OR 97201Off Market
- $865,8004 bd3 ba2.6k sqft2711 SW Patton Rd, Portland, OR 97201Off Market
Nearby schools
GreatSchools rating
- 9/10Ainsworth Elementary SchoolGrades: K-5Distance: 0.4 mi
- 6/10West Sylvan Middle SchoolGrades: 6-8Distance: 2.8 mi
- 8/10Lincoln High SchoolGrades: 9-12Distance: 1.1 mi
Schools provided by the listing agent
- Elementary: Ainsworth
- Middle: West Sylvan
- High: Lincoln
Source: RMLS (OR). This data may not be complete. We recommend contacting the local school district to confirm school assignments for this home.
Get a cash offer in 3 minutes
Find out how much your home could sell for in as little as 3 minutes with a no-obligation cash offer.
Estimated market value
$1,250,800
Get a cash offer in 3 minutes
Find out how much your home could sell for in as little as 3 minutes with a no-obligation cash offer.
Estimated market value
$1,250,800
- Oregon
- Multnomah County
- Portland
- 97201
- Southwest Hills
- 2670 SW Montgomery Dr
