This spacious 1,017 sq. ft home offers three bedrooms plus a den- It doesn't feel like a manufactured home. The Bedrooms are set apart from the main living space, keeping the bright, open-concept living area feeling wide & inviting. Natural light pours in from every side, complemented by a skylight above the Kitchen. The flexible den works beautifully as a office or dinning room, while the movable island can be positioned wherever you need it. Conveniently located as the first home on the right. Step from your covered porch directly onto the Galloping Goose Trail. stroll to the Park's Private beach on the Sooke River, or head up the road to Sooke potholes. No age restrictions, families welcomed. Large private Side yard offers plenty of room to play, along with mature foliage, apple & Plum trees, and a pond enjoying evenings around the Firepit! Additional features include Storage shed, two car driveway, & Hot water tanked replaced in 2025.
For sale
C$239,900
2670 Sooke River Rd #1, Sooke, BC V9Z 0Y2
3beds
1baths
1,017sqft
Manufactured Home, Single Family Residence
Built in 1976
-- sqft lot
$-- Zestimate®
C$236/sqft
C$850/mo HOA
What's special
Skylight above the kitchenCovered porchStorage shedTwo car driveway
- 12 days
- 53
- 6
Zillow last checked:
Listing updated:
Listed by:
Eric Bergeron,
Maxxam Realty Ltd.,
Shaughna Boggs-Wright,
Maxxam Realty Ltd.
Source: VIVA,MLS®#: 1049732
Facts & features
Interior
Bedrooms & bathrooms
- Bedrooms: 3
- Bathrooms: 1
- Main level bathrooms: 1
- Main level bedrooms: 3
Kitchen
- Level: Main
Heating
- Baseboard, Electric, Wood
Cooling
- None
Appliances
- Included: Dishwasher, Dryer, Oven/Range Electric, Refrigerator, Washer
- Laundry: In Unit
Features
- Dining Room, Eating Area, Storage
- Flooring: Vinyl
- Windows: Aluminum Frames, Skylight(s), Vinyl Frames
- Basement: Crawl Space
- Number of fireplaces: 1
- Fireplace features: Wood Burning Stove
Interior area
- Total structure area: 1,017
- Total interior livable area: 1,017 sqft
Property
Parking
- Total spaces: 2
- Parking features: Driveway, Guest
- Has uncovered spaces: Yes
Features
- Entry location: Ground Level
- Patio & porch: Balcony/Patio
- Exterior features: Garden
- Fencing: Fenced,Full
- Has view: Yes
- View description: Other
Lot
- Features: Central Location, Easy Access, Family-Oriented Neighbourhood, Landscaped, Level, Marina Nearby, Park Setting, Private, Quiet Area, Recreation Nearby, Rural Setting, Serviced, Shopping Nearby, In Wooded Area
Details
- Additional structures: Shed(s)
- Zoning description: Residential
Construction
Type & style
- Home type: MobileManufactured
- Architectural style: West Coast
- Property subtype: Manufactured Home, Single Family Residence
Materials
- Aluminum Siding, Wood Siding
- Foundation: Other
- Roof: Asphalt Torch On
Condition
- Resale
- New construction: No
- Year built: 1976
Utilities & green energy
- Water: Municipal
- Utilities for property: Garbage, See Remarks
Community & HOA
Community
- Features: Family-Oriented Neighbourhood
- Subdivision: Sherwood Park Mhp
HOA
- Has HOA: Yes
- HOA fee: C$850 monthly
Location
- Region: Sooke
Financial & listing details
- Price per square foot: C$236/sqft
- Tax assessed value: C$96,100
- Annual tax amount: C$509
- Date on market: 9/15/2026
- Listing terms: See Remarks
- Ownership: Pad Rental
- Road surface type: Paved
- Body type: Single Wide
Price history
| Date | Event | Price |
|---|---|---|
| 9/15/2026 | Listed for sale | C$239,900C$236/sqft |
Source: VIVA #1049732 Report a problem | ||
Public tax history
Tax history is unavailable.
Climate risks
Neighborhood: V9Z
Similar homes
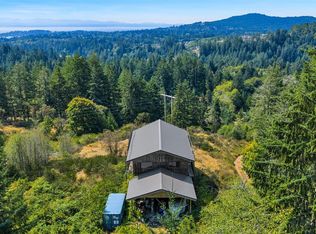
- C$195,0002 bd2 ba1k sqftSherwood Park MHP, Sooke, BC V9Z 0Y2For Sale
 MLS ID #1034817, Pachena Egeland, RE/MAX Camosun. VIVA
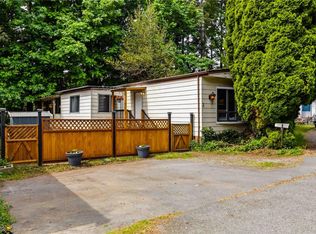
 - C$239,9002 bd1 ba920 sqftCedar Glen Estates MHP, Sooke, BC V9Z 0X5New Construction
 MLS ID #1048144, Tammi Dimock Personal Real Estate Corporation, Royal LePage Coast Capital - Sooke. VIVA
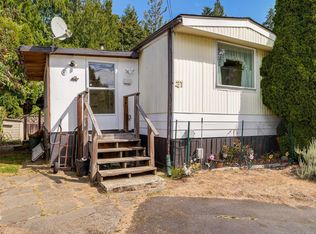
 - C$249,9002 bd1 ba958 sqftSooke MHP, Sooke, BC V9Z 0N7For Sale
 MLS ID #1048422, Brad Herd, RE/MAX Generation. VIVA
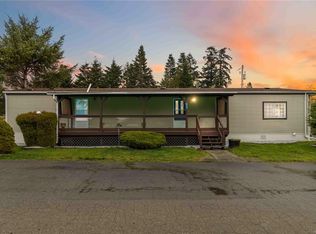
 - C$269,9002 bd1 ba951 sqftMaple Ridge Estates MHP, Sooke, BC V9Z 0W1For Sale
 MLS ID #1044349, Tammi Dimock Personal Real Estate Corporation, Royal LePage Coast Capital - Sooke. VIVA
