Skip main navigation
Closed
  • $665,000

    2670 Summit Ave, Highland Park, IL 60035

    4beds
    2,841sqft
    Single Family Residence
    Built in 1963
    0.31 Acres Lot
    $776,800 Zestimate®
    $234/sqft
    $5,232 Estimated rent

    Home value

    $776,800

    $738,000 - $831,000

    $5,232/mo

    Zestimate® history
    Loading
    Loading...

    Owner options

    List your home for rent

    $5,232/mo

    Rent Zestimate®

    Find your next renter with Zillow Rental Manager. Plus, with online applications, you can quickly screen prospective tenants – for free.

    Learn more

    $5,232/mo

    Rent Zestimate®

    Refinance and save

    $4,252/mo

    Est. payment

    Refinancing to a lower rate could help reduce your monthly payments and save thousands over the life of the loan.

    See today's rates

    $4,252/mo

    Est. payment

    Explore your selling options

    Work with a Zillow partner agent

    Leverage their expertise and Zillow's premium Showcase listings to get your home seen by more buyers.

    Get started

    List with your own agent

    Get your home in front of millions of buyers by listing it on Zillow.

    Learn how to do it

    Sell it yourself

    Take full control of how buyers see your home on Zillow by listing For Sale by Owner (FSBO).

    List your home

    What's special

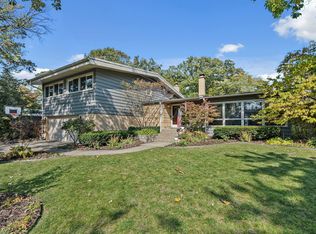
    Beautiful 4 bedroom 2.1 bath Colonial on 1/3 acre lot in the heart of The Highlands of Highland Park - one of the most lovely & friendly neighborhoods around! This fabulous home features a spacious floor plan with many flexible living spaces to fit anyone's lifestyle. Foyer opens to large living room or additional family room with an abundance of windows and natural light. Updated white kitchen with newer stainless steel appliances, farmhouse sink, peninsula with seating, pantry closet and eating area opens to spacious family room with sliding doors that lead to paver patio and large fenced-in yard. Separate formal dining room directly off the kitchen. Huge mud/laundry room on first floor just off the garage. All baths have been updated in the last 10 years. The home was converted from 5 bedrooms to 4, boasting a huge primary suite with update bathroom, dressing room and a large bonus walk-in closet or office space - or easily converted back to a 5th bedroom, if desired. 3 generously sized additional bedrooms and hall bath with double sinks complete the second floor. All baths have been updated in the last 10 years. Hardwood floors throughout both the first and second floors. Exterior updates include amazing fenced-in "secret garden" with fabulous deck, stone walkway and gorgeous, lush landscaping, newer roof, gutters, windows, siding, fence and front paver walkway. New kitchen and appliances in 2017, lighting and insulation in 2012. One block from Wayne Thomas Elementary and Northwood Middle School. Short walk to parks, Centennial Ice Arena, ball fields and more. Plus, conveniently located near Highway 41, Highwood and multiple Metra stations. Welcome home!

    Zillow last checked:

    Listing updated:

    Listed by:

    Jodi Taub 847-432-0700,

    @properties Christie's International Real Estate,

    Jamie Stronberg,

    @properties Christie's International Real Estate

    Bought with:

    Daniel Straus

    Dream Town Real Estate

    Daniel Straus

    Dream Town Real Estate

    Source: MRED as distributed by MLS GRID,MLS#: 12073226MLS Logo

    Facts & features

    Interior

    Bedrooms & bathrooms
    • Bedrooms: 4
    • Bathrooms: 3
    • Full bathrooms: 2
    • 1/2 bathrooms: 1
    Rooms
    • Room types: Breakfast Room, Walk In Closet
    Primary bedroom
    • Features: Flooring (Hardwood), Window Treatments (Blinds), Bathroom (Full)
    • Level: Second
    • Area: 240 Square Feet
    • Dimensions: 16X15
    Bedroom 2
    • Features: Flooring (Hardwood), Window Treatments (Blinds)
    • Level: Second
    • Area: 132 Square Feet
    • Dimensions: 12X11
    Bedroom 3
    • Features: Flooring (Hardwood), Window Treatments (Blinds)
    • Level: Second
    • Area: 154 Square Feet
    • Dimensions: 14X11
    Bedroom 4
    • Features: Flooring (Hardwood), Window Treatments (Blinds)
    • Level: Second
    • Area: 204 Square Feet
    • Dimensions: 17X12
    Breakfast room
    • Features: Flooring (Hardwood), Window Treatments (Blinds, Display Window(s))
    • Level: Main
    • Area: 130 Square Feet
    • Dimensions: 13X10
    Dining room
    • Features: Flooring (Hardwood), Window Treatments (Curtains/Drapes)
    • Level: Main
    • Area: 180 Square Feet
    • Dimensions: 15X12
    Family room
    • Features: Flooring (Hardwood)
    • Level: Main
    • Area: 299 Square Feet
    • Dimensions: 23X13
    Kitchen
    • Features: Kitchen (Eating Area-Breakfast Bar, Pantry-Closet, Breakfast Room, Granite Counters, Updated Kitchen), Flooring (Hardwood), Window Treatments (Blinds)
    • Level: Main
    • Area: 117 Square Feet
    • Dimensions: 13X9
    Laundry
    • Features: Flooring (Carpet), Window Treatments (Blinds)
    • Level: Main
    • Area: 80 Square Feet
    • Dimensions: 8X10
    Living room
    • Features: Flooring (Hardwood), Window Treatments (Curtains/Drapes)
    • Level: Main
    • Area: 406 Square Feet
    • Dimensions: 29X14
    Walk in closet
    • Features: Flooring (Hardwood), Window Treatments (Blinds)
    • Level: Second
    • Area: 132 Square Feet
    • Dimensions: 12X11
    Heating
    • Natural Gas, Forced Air
    Cooling
    • Central Air
    Appliances
    • Included: Double Oven, Dishwasher, Refrigerator, Freezer, Washer, Dryer, Disposal, Range Hood, Gas Cooktop
    • Laundry: Main Level, Gas Dryer Hookup, In Unit, Sink
    Features
    • Walk-In Closet(s), Open Floorplan, Granite Counters, Separate Dining Room, Pantry
    • Flooring: Hardwood, Wood
    • Windows: Screens, Skylight(s), Window Treatments
    • Basement: Crawl Space,None
    Interior area
    • Total structure area: 2,841
    • Total interior livable area: 2,841 sqft
    • Finished area below ground: 0

    Property

    Parking
    • Total spaces: 4
    • Parking features: Asphalt, Garage Door Opener, On Site, Garage Owned, Attached, Side Apron, Owned, Garage
    • Attached garage spaces: 2
    • Has uncovered spaces: Yes
    Accessibility
    • Accessibility features: No Disability Access
    Features
    • Stories: 2
    • Patio & porch: Deck, Patio
    • Fencing: Fenced
    Lot
    • Size: 0.31 Acres
    • Dimensions: 161X59X173X99
    • Features: Corner Lot
    Details
    • Additional structures: Shed(s)
    • Parcel number: 16153020140000
    • Special conditions: None

    Construction

    Type & style
    • Home type: SingleFamily
    • Architectural style: Colonial
    • Property subtype: Single Family Residence
    Materials
    • Vinyl Siding, Brick
    • Foundation: Concrete Perimeter
    • Roof: Asphalt
    Condition
    • New construction: No
    • Year built: 1963
    • Major remodel year: 2012

    Utilities & green energy

    • Electric: 200+ Amp Service
    • Sewer: Public Sewer
    • Water: Lake Michigan

    Community & HOA

    Community
    • Features: Curbs, Sidewalks, Street Lights, Street Paved
    HOA
    • Services included: None
    Location
    • Region: Highland Park

    Financial & listing details

    • Price per square foot: $234/sqft
    • Tax assessed value: $557,813
    • Annual tax amount: $14,012
    • Date on market: 6/4/2024
    • Listing terms: Conventional
    • Ownership: Fee Simple

    Price history

    DateEventPrice
    7/31/2024Sold$665,000+2.5%$234/sqft
    Source: MRED as distributed by MLS GRID #12073226 Report a problem
    7/19/2024Pending sale$649,000$228/sqft
    Source: MRED as distributed by MLS GRID #12073226 Report a problem
    6/10/2024Contingent$649,000$228/sqft
    Source: MRED as distributed by MLS GRID #12073226 Report a problem
    6/4/2024Listed for sale$649,000+41.1%$228/sqft
    Source: MRED as distributed by MLS GRID #12073226 Report a problem
    6/5/2017Sold$460,000-3.2%$162/sqft
    Source: MRED as distributed by MLS GRID #09498022 Report a problem
    3/3/2017Pending sale$475,000$167/sqft
    Source: Baird & Warner #09498022 Report a problem
    2/20/2017Listed for sale$475,000+26.7%$167/sqft
    Source: Baird & Warner #09498022 Report a problem
    5/28/2009Sold$375,000-12.6%$132/sqft
    Source: Public Record Report a problem
    3/20/2009Listed for sale$429,000-1.4%$151/sqft
    Source: Baird & Warner #07143930 Report a problem
    2/11/2009Listing removed$435,000$153/sqft
    Source: NRT Chicago #07051160 Report a problem
    11/22/2008Price change$435,000-3.1%$153/sqft
    Source: NRT Chicago #07051160 Report a problem
    10/18/2008Price change$449,000-10.1%$158/sqft
    Source: NRT Chicago #07051160 Report a problem
    9/3/2008Price change$499,500-1.9%$176/sqft
    Source: NRT Chicago #07051160 Report a problem
    7/31/2008Price change$509,000-3.8%$179/sqft
    Source: NRT Chicago #07051160 Report a problem
    7/9/2008Listed for sale$529,000$186/sqft
    Source: NRT Chicago #07051160 Report a problem

    Public tax history

    YearProperty taxesTax assessment
    2024$14,983 +6.9%$197,204 +6.1%
    2023$14,017 +3.4%$185,919 +10.9%
    2022$13,556 +8.5%$167,585 +7.2%
    2021$12,493 +3.4%$156,395 +3.5%
    2020$12,087 +3.5%$151,179 +0.5%
    2019$11,682 -1.8%$150,472 -8.5%
    2018$11,896 $164,459 +0.6%
    2017$11,896 +7.3%$163,510 +5%
    2016$11,083 +1.8%$155,664 +7.6%
    2015$10,888 +1.6%$144,629 +5.7%
    2014$10,714 +2.8%$136,826 -0.6%
    2012$10,427 -6.3%$137,624 -11.2%
    2011$11,125 +51%$154,971 +31.4%
    2010$7,366 +2.5%$117,938 -37%
    2009$7,185 -32.5%$187,216 -1%
    2008$10,640 +3.7%$189,107 +4.7%
    2006$10,256 +5.6%$180,532
    2005$9,715 -9%--
    2004$10,676 +5.6%--
    2003$10,114 +26.4%--
    2002$7,999 +1%--
    2001$7,916 -1.5%$119,750 +4.5%
    2000$8,038 $114,552
    Find assessor info on the county website

    Neighborhood: 60035

    Nearby schools

    GreatSchools rating
    Schools provided by the listing agent
    • Elementary: Wayne Thomas Elementary School
    • Middle: Northwood Junior High School
    • High: Highland Park High School
    • District: 112

    Source: MRED as distributed by MLS GRID. This data may not be complete. We recommend contacting the local school district to confirm school assignments for this home.

    Get a cash offer in 3 minutes
    Find out how much your home could sell for in as little as 3 minutes with a no-obligation cash offer.
    Estimated market value
    $776,800
    Get a cash offer in 3 minutes
    Find out how much your home could sell for in as little as 3 minutes with a no-obligation cash offer.
    Estimated market value
    $776,800