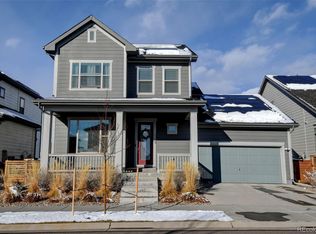
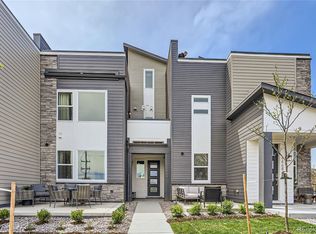
**Contact Brookfield today about Special Financing for this home – terms and conditions apply ** This brand-new, quick move-in Horizon Townhome by Brookfield Residential @ Midtown is an enticing opportunity! With its blend of modern amenities and convenient location, it offers a comfortable and stylish living experience with minimal maintenance – more time for the things you enjoy or the perfect investment! This three-story Townhome offers 3 bedrooms, 4 bathrooms and a huge Rec Room with Wet Bar and sliding glass doors that open onto a ROOFTOP DECK. Plus, having access to the adjacent 20-acre park and trails is a fantastic perk for nature lovers. The open-concept layout with high ceilings creates a spacious feel, and the kitchen with its large island and quartz countertops is sure to be a focal point for gatherings. The inclusion of energy-efficient features like the high-efficiency furnace and tankless water heater is not only environmentally friendly but also helps save on utility costs. And with its proximity to major highways like I-76, Boulder Turnpike, and I-25, as well as being just 5 miles from Downtown Denver, it offers both accessibility and the charm of suburban living. Overall, this Horizon Townhome presents a compelling opportunity for anyone seeking a blend of comfort, convenience, and modern living in a vibrant community surrounded by nature and urban amenities. Stop by to tour the model home of this exact plan today! **Photos are a model home, actual colors and selections may vary**
Sold for $666,568
Zillow last checked:
Listing updated:
Bought with:
Samantha Heyer, 100089917
MODUS Real Estate
Source: REcolorado as distributed by MLS GRID,MLS#: 1794202
Price history
| Date | Event | Price |
|---|---|---|
| 9/27/2024 | Sold | $666,568$316/sqft |
Source:  REcolorado as distributed by MLS GRID #1794202 Report a problem REcolorado as distributed by MLS GRID #1794202 Report a problem | ||
| 8/23/2024 | Pending sale | $666,568+1.3%$316/sqft |
Source: REcolorado as distributed by MLS GRID #1794202 Report a problem | ||
| 8/17/2024 | Price change | $657,880-1.3%$312/sqft |
Source:  Brookfield Residential Report a problem Brookfield Residential Report a problem | ||
| 8/16/2024 | Listed for sale | $666,568$316/sqft |
Source: REcolorado as distributed by MLS GRID #1794202 Report a problem | ||
Get a cash offer in 3 minutes
Find out how much your home could sell for in as little as 3 minutes with a no-obligation cash offer.
Estimated market value
$604,300
