Skip main navigation
Sold for $480,000
  • $480,000

    2670 W Bates Avenue, Denver, CO 80236

    4beds
    2,564sqft
    Single Family Residence
    Built in 1945
    0.42 Acres Lot
    $471,000 Zestimate®
    $187/sqft
    $3,733 Estimated rent

    Home value

    $471,000

    $443,000 - $504,000

    $3,733/mo

    Zestimate® history
    Loading
    Loading...

    Owner options

    List your home for rent

    $3,733/mo

    Rent Zestimate®

    Find your next renter with Zillow Rental Manager. Plus, with online applications, you can quickly screen prospective tenants – for free.

    Learn more

    $3,733/mo

    Rent Zestimate®

    Refinance and save

    $2,762/mo

    Est. payment

    Refinancing to a lower rate could help reduce your monthly payments and save thousands over the life of the loan.

    See today's rates

    $2,762/mo

    Est. payment

    Explore your selling options

    Work with a Zillow partner agent

    Leverage their expertise and Zillow's premium Showcase listings to get your home seen by more buyers.

    Get started

    List with your own agent

    Get your home in front of millions of buyers by listing it on Zillow.

    Learn how to do it

    Sell it yourself

    Take full control of how buyers see your home on Zillow by listing For Sale by Owner (FSBO).

    List your home

    What's special

    Bright sunroomGenerous lotSizable lotWood-burning stoveNew vinyl flooring
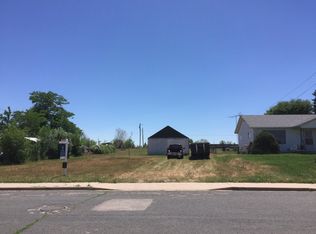
    Welcome to this charming Denver home, perfectly situated on ½ acre in a peaceful, desirable neighborhood! This property offers 2 detached garages, providing plenty of space for vehicles, hobbies, or storage. Step inside to a cozy living area anchored by a wood-burning stove, ideal for crisp Colorado evenings, & enjoy the bright sunroom that fills the home with natural light. The home has important updates already in place: windows replaced five years ago, roof updated in 2017, radon mitigation installed in 2019, & new vinyl flooring in select areas. While it needs a little TLC, the strong foundation & existing improvements make it a great opportunity for buyers looking to add their personal touch. Investors or creative homeowners will appreciate that the property is zoned for an ADU, providing the potential to add a separate dwelling for guests, extended family, or rental income. The generous lot offers plenty of space for gardening, outdoor entertaining, or expansion. With a bit of vision, this home could easily become a standout property in Denver. Enjoy breathtaking views of Pikes Peak from your backyard, while being close to city amenities, shopping, dining, and Denver’s vibrant culture. The property’s flexible layout and sizable lot make it perfect for families, outdoor enthusiasts, or anyone seeking a home with both charm and potential. Additional features include a furnace approximately 2 years old, offering modern efficiency, and ample opportunity to customize the space to your taste. For buyers looking to maximize affordability, the sellers are offering an interest rate buydown through a preferred lender, potentially as low as 5.65%. This home represents a rare combination of location, space, & opportunity. Whether you’re looking for a family home, a creative renovation project, or a property with long-term growth potential, this Denver gem is ready for your vision. A little love and care will transform it into the dream home you’ve been searching for!

    Zillow last checked:

    Listing updated:

    Listed by:

    Melissa Breese 303-818-6048,

    Keller Williams Preferred Realty,

    Taylor Ratliff 303-551-2429,

    Keller Williams Preferred Realty

    Bought with:

    Kathy 'Kiki' Sloan, 100079011

    Property Dominator

    Source: REcolorado as distributed by MLS GRID,MLS#: 9468657MLS Logo

    Facts & features

    Interior

    Bedrooms & bathrooms
    • Bedrooms: 4
    • Bathrooms: 3
    • Full bathrooms: 2
    • 3/4 bathrooms: 1
    • Main level bathrooms: 3
    • Main level bedrooms: 4
    Bedroom
    • Level: Main
    • Area: 110 Square Feet
    • Dimensions: 11 x 10
    Bedroom
    • Level: Main
    • Area: 110 Square Feet
    • Dimensions: 11 x 10
    Bedroom
    • Level: Main
    • Area: 240 Square Feet
    • Dimensions: 20 x 12
    Bathroom
    • Level: Main
    • Area: 56 Square Feet
    • Dimensions: 8 x 7
    Bathroom
    • Level: Main
    • Area: 54 Square Feet
    • Dimensions: 9 x 6
    Other
    • Level: Main
    • Area: 156 Square Feet
    • Dimensions: 12 x 13
    Other
    • Level: Main
    • Area: 72 Square Feet
    • Dimensions: 12 x 6
    Dining room
    • Level: Main
    Family room
    • Level: Main
    • Area: 162 Square Feet
    • Dimensions: 9 x 18
    Kitchen
    • Level: Main
    • Area: 176 Square Feet
    • Dimensions: 11 x 16
    Laundry
    • Level: Main
    • Area: 72 Square Feet
    • Dimensions: 8 x 9
    Living room
    • Level: Main
    • Area: 192 Square Feet
    • Dimensions: 16 x 12
    Sun room
    • Level: Main
    Heating
    • Forced Air
    Cooling
    • Has cooling: Yes
    Appliances
    • Included: Dishwasher, Disposal, Dryer, Freezer, Microwave, Oven, Refrigerator, Washer
    Features
    • Windows: Double Pane Windows
    • Has basement: No
    • Number of fireplaces: 1
    • Fireplace features: Living Room, Wood Burning Stove
    Interior area
    • Total structure area: 2,564
    • Total interior livable area: 2,564 sqft
    • Finished area above ground: 2,564

    Property

    Parking
    • Total spaces: 2
    • Parking features: Garage
    • Garage spaces: 2
    Features
    • Levels: One
    • Stories: 1
    • Patio & porch: Covered, Patio
    • Exterior features: Fire Pit, Garden, Private Yard
    • Fencing: Full
    Lot
    • Size: 0.42 Acres
    • Features: Level
    Details
    • Parcel number: 532110034
    • Zoning: S-SU-F1
    • Special conditions: Standard

    Construction

    Type & style
    • Home type: SingleFamily
    • Architectural style: A-Frame
    • Property subtype: Single Family Residence
    Materials
    • Frame
    Condition
    • Year built: 1945

    Utilities & green energy

    • Sewer: Public Sewer
    • Water: Public

    Community & HOA

    Community
    • Subdivision: Boulevard Gardens
    HOA
    • Has HOA: No
    Location
    • Region: Denver

    Financial & listing details

    • Price per square foot: $187/sqft
    • Tax assessed value: $556,300
    • Annual tax amount: $2,660
    • Date on market: 8/21/2025
    • Listing terms: Cash,Conventional,Other
    • Exclusions: Seller's Personal Property.
    • Ownership: Individual

    Price history

    DateEventPrice
    10/31/2025Sold$480,000-4%$187/sqft
    Source: REcolorado as distributed by MLS GRID #9468657 Report a problem
    10/6/2025Pending sale$500,000$195/sqft
    Source: REcolorado as distributed by MLS GRID #9468657 Report a problem
    9/24/2025Price change$500,000-4.8%$195/sqft
    Source: REcolorado as distributed by MLS GRID #9468657 Report a problem
    8/21/2025Listed for sale$525,000+35.3%$205/sqft
    Source: REcolorado as distributed by MLS GRID #9468657 Report a problem
    3/14/2019Sold$388,000-5.4%$151/sqft
    Source: Public Record Report a problem
    1/18/2019Pending sale$410,000$160/sqft
    Source: Coldwell Banker Residential Brokerage - Denver Central #7077863 Report a problem
    12/14/2018Price change$410,000-2.4%$160/sqft
    Source: Coldwell Banker Residential Brokerage - Denver Central #7077863 Report a problem
    12/1/2018Price change$420,000-14.3%$164/sqft
    Source: Coldwell Banker Residential Brokerage - Denver Central #7077863 Report a problem
    10/26/2018Price change$490,000-1.8%$191/sqft
    Source: SON OVER THE ROCKIES REAL ESTATE #9754184 Report a problem
    10/12/2018Price change$499,000-2.2%$195/sqft
    Source: SON OVER THE ROCKIES REAL ESTATE #9754184 Report a problem
    10/9/2018Listed for sale$510,000$199/sqft
    Source: SON OVER THE ROCKIES REAL ESTATE #9754184 Report a problem
    10/2/2018Pending sale$510,000$199/sqft
    Source: SON OVER THE ROCKIES REAL ESTATE #9754184 Report a problem
    9/24/2018Price change$510,000-24.4%$199/sqft
    Source: SON OVER THE ROCKIES REAL ESTATE #9754184 Report a problem
    8/25/2018Price change$675,000-3.4%$263/sqft
    Source: SON OVER THE ROCKIES REAL ESTATE #9754184 Report a problem
    8/11/2018Listed for sale$699,000$273/sqft
    Source: SON OVER THE ROCKIES REAL ESTATE #9754184 Report a problem

    Public tax history

    YearProperty taxesTax assessment
    2024$2,602 +27.2%$33,580 -8.3%
    2023$2,046 +3.6%$36,620 +42.3%
    2022$1,975 +20.6%$25,730 -2.8%
    2021$1,638 +2.9%$26,470 +19.9%
    2020$1,592 +16.2%$22,072 -0.7%
    2019$1,370 $22,227 +25.5%
    2018$1,370 +0.3%$17,710
    2017$1,366 +27.8%$17,710 +29.5%
    2016$1,069 +22.6%$13,680
    2015$872 0%$13,680 +30.3%
    2014$872 -22.7%$10,500
    2013$1,129 +17.9%$10,500 -21.8%
    2012$958 +4.9%$13,430
    2011$913 +2.2%$13,430 -2%
    2010$893 -14.8%$13,710
    2009$1,048 -0.2%$13,710 -12.6%
    2008$1,050 +9.3%$15,690
    2007$961 +1.1%$15,690 +9.3%
    2006$950 -1.1%$14,350
    2005$961 +11.6%$14,350 -6.4%
    2003$861 +1.9%$15,330 +6.6%
    2002$845 $14,380 +19.1%
    2001-- $12,070
    Find assessor info on the county website

    Neighborhood: College View - South Platte

    Nearby schools

    GreatSchools rating
    Schools provided by the listing agent
    • Elementary: College View
    • Middle: Henry
    • High: Abraham Lincoln
    • District: Denver 1

    Source: REcolorado as distributed by MLS GRID. This data may not be complete. We recommend contacting the local school district to confirm school assignments for this home.

    Get a cash offer in 3 minutes
    Find out how much your home could sell for in as little as 3 minutes with a no-obligation cash offer.
    Estimated market value
    $471,000
    Get a cash offer in 3 minutes
    Find out how much your home could sell for in as little as 3 minutes with a no-obligation cash offer.
    Estimated market value
    $471,000